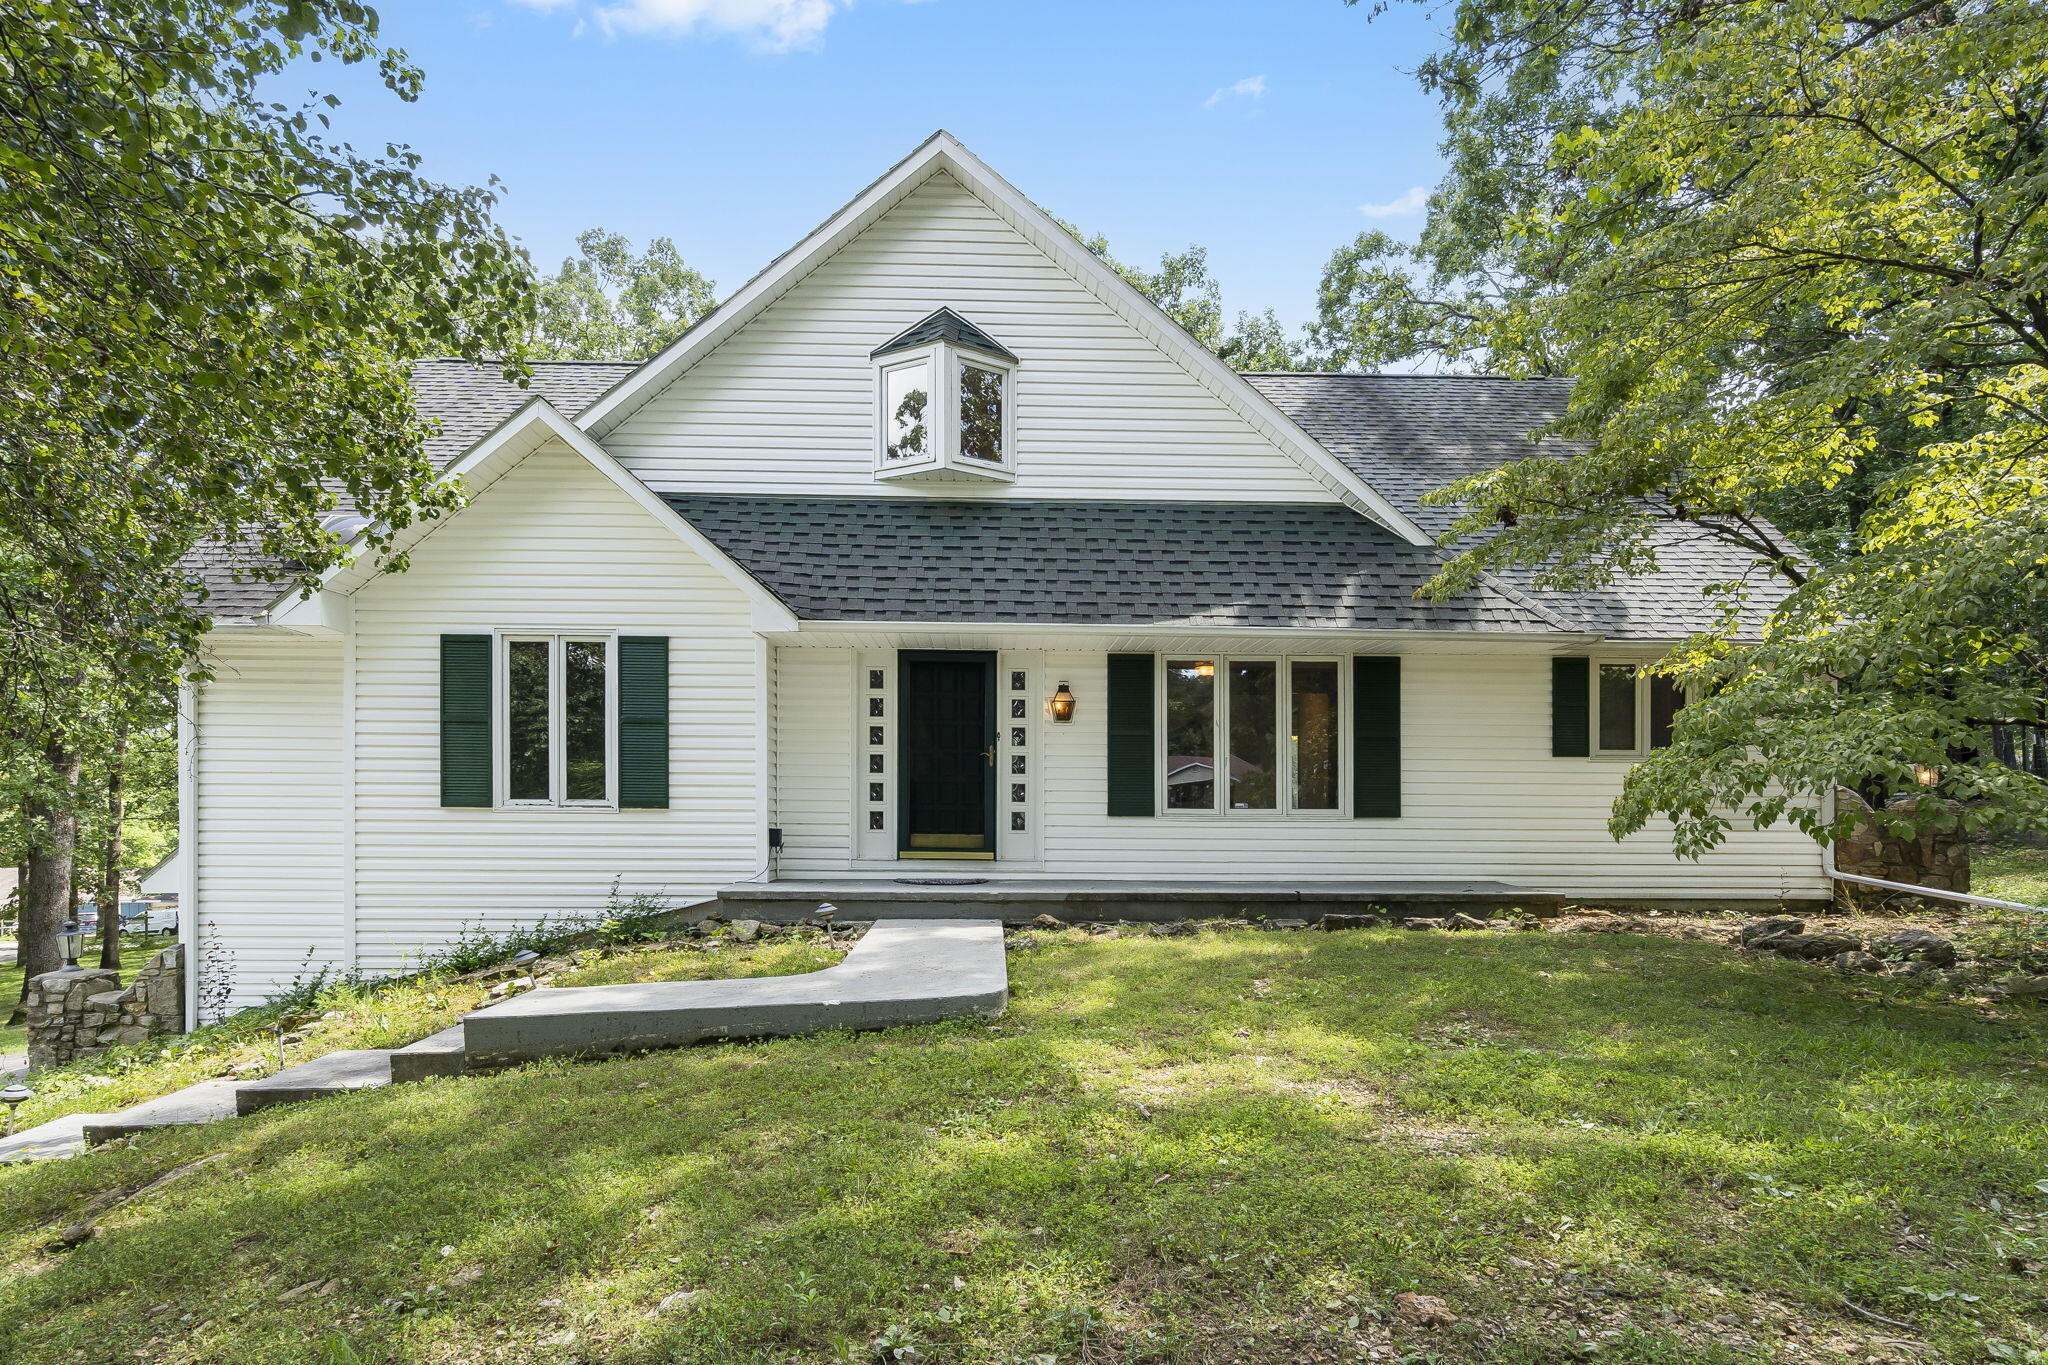
$339,500 | 4 beds | 3 full baths | N/A half baths | 2,935 sqft
Forsyth, MO 65653
- 4Beds
- 3Full Baths
- N/AHalf Baths
- 2,935SqFt
- 1978Year Built
- 0.25Acres
- MLS# 60264941
- Residential
- Single Family Residence
- Sold
- Approx Time on Market1 year, 3 months, 20 days
- AreaTaney
- CountyTaney
- Subdivision N/a
Overview
What an amazing find in a beautiful neighborhood just a few minutes from Lake Taneycomo! This gorgeous efficiently updated 4 bedroom and 3 bath home with a full walkout basement, situated on an oversized corner lot, is just waiting for you! From the moment you pull up to the property you notice the unique and multi dimension exterior design. Inside, the kitchen features some amazing updates including brand new appliances and new granite countertops! Between the home and attached garage is a covered but open sitting area and a large back deck perfect for entertaining family and friends. Some Updates include: New flooring throughout, New heating and air conditioning, New roof and gutters, New garage doors and openers, New wood deck, New windows, New lighting inside and out.
Sale Info
Listing Date: 04-04-2024
Sold Date: 07-25-2025
Aprox Days on Market:
1 Year(s), 3 month(s), 20 day(s)
Listing Sold:
11 month(s), 12 day(s) ago
Association Fees / Info
Association Type: None
Hoa: No
**Building Info
Basement: Walk-Out Access, Utility, Storage Space, Interior Entry, Finished, Exterior Entry, Plumbed, Full
Basement: Yes
Below Grade Finished Area: 1154
Attic: Pull Down Stairs
Construction: No
Building Area Total: 2935
Architecture: Ranch
Construction Materials: Frame, Concrete, Hardboard Siding, Wood Siding
Foundation: Permanent, Slab
Fireplace Type: Family Room, Basement, Two or More, Wood Burning, Rock, Glass Doors, Brick, Living Room
Levels: One
Stories: 2
Exterior Features
Exteriorextras: Rain Gutters, Cable Access
Patio and Porch: Patio, Covered, Deck
Window Features: Double Pane Windows
Shop Building Features: No
Fees / Restrictions
Financial
Som Price Disclosed: $
Som Price Per Square Foot: $115.67
Garage / Parking
Garagetype: Parking Space, Gravel, Garage Faces Side, Garage Door Opener, Alley Access, Additional Parking
Garage Spaces: 2
Garage: Yes
Garage: 2.00
Garage Attached: 0.00
Attached Garage: No
Green / Env Info
Green Energy Efficient: ENERGY STAR Certified Homes,Lighting,Appliances,HVAC
Handicap
Interior Features
Fireplaces: Yes
Laundry Features: 2nd Floor, In Basement
Flooring: Carpet, See Remarks
Interior Amenities: Wet Bar, Raised or Tiered Entry, Air Filter, Granite Counters, W/D Hookup, Walk-In Closet(s), Walk-in Shower, Jetted Tub
Appliances: Electric Cooktop, Convection Oven, Built-In Electric Oven, Exhaust Fan, Electric Water Heater, Disposal, Dishwasher
Lot Info
Lot: Corner Lot, Few Trees, Sloped, Paved Frontage, Landscaping
Acres: 0.25
Lot Size: 79X140
Marina Info
Docks Dock Slip: No
Misc
Above Grade Finished Area: 1781
Insidecitylimits: Yes
Other
Som Propane Tank: No
Foreclosure: No
Property Info
Year Built: 1978
View: Lake
View: No
Road Surface: Asphalt
Road Frontage Type: City Street, Easement
County: Taney
Rental Info
Vacation Rental: No
Room Info
Room Type: Bedroom, Bonus Room, Foyer, Office, Formal Living Room, Family Room - Down, Master Bedroom
Sqft Info
Sqft: 2935
Tax Info
Tax Legal Description: SKYLINE HILLS LT 1 BLK 11 CITY OF FORSYTH
Tax Year: 2021
Tax Amount Annual: 1076.12
Tax Provided By: Assessor Records
Unit Info
Utilities / Hvac
Sewer: Public Sewer
Cooling Oth: Electric
Cooling: Central Air
Water Source: City
Heating Source: Electric, Wood
Heating: Central, Fireplace(s)
Waterfront / Water
Waterfront View: None
Lake River: None
Directions
FRom Forsyth take 160 Hwy to Jefferson St to the North, Continue onto School St and then Continue onto Skyline Dr. Then to Santa Fe Dr to the East, Continue onto Santa fe at the fork and Home is Corner lot to the North.Listings courtesy of Keller Williams - [email protected]
 MLS# 60285889