$365,000 | 2 beds | 2 full baths | N/A half baths | 1,189 sqft
Branson West, MO 65737
- 2Beds
- 2Full Baths
- N/AHalf Baths
- 1,189SqFt
- 2005Year Built
- 0.00Acres
- MLS# 60270331
- Residential
- Condominium
- Sold
- Approx Time on Market8 months, 11 days
- AreaStone
- CountyStone
- Subdivision Stonebridge Village
Overview
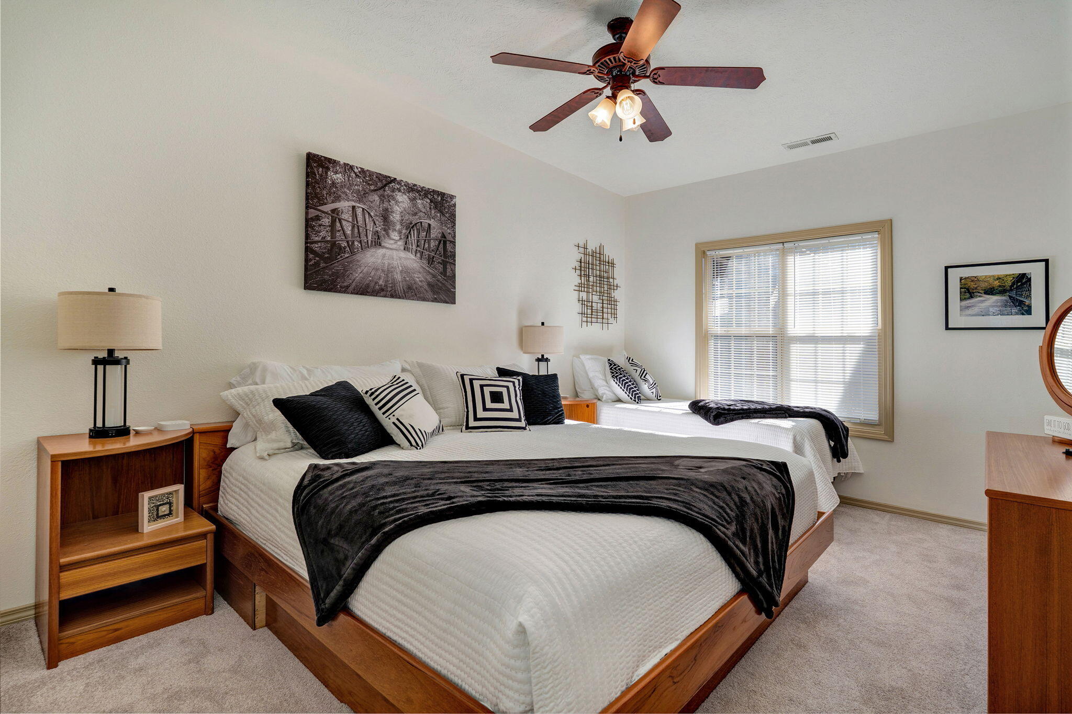
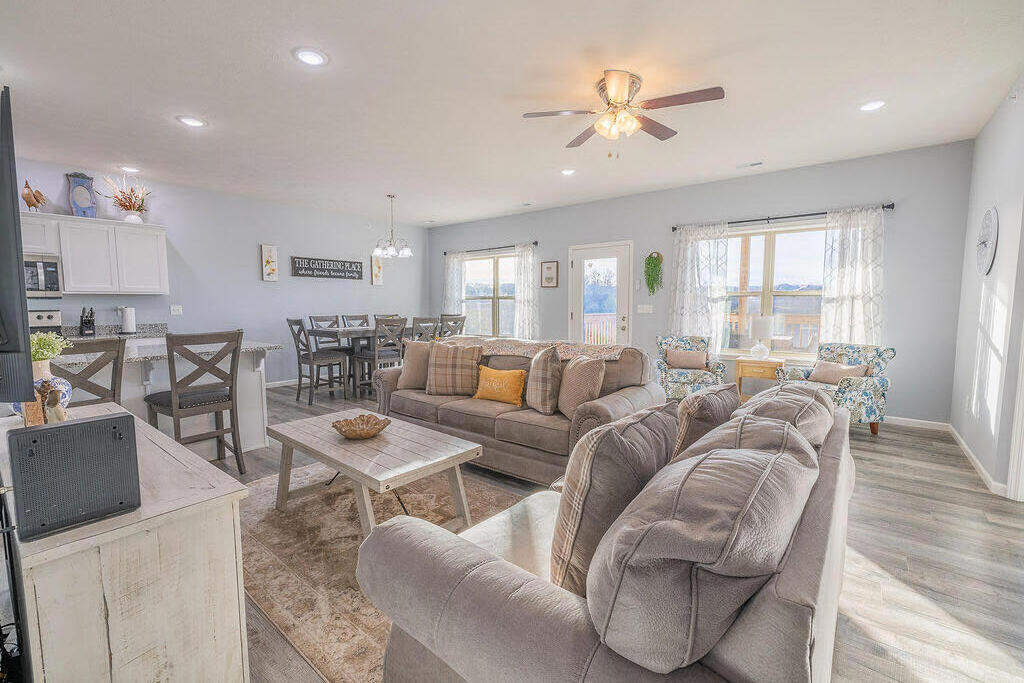
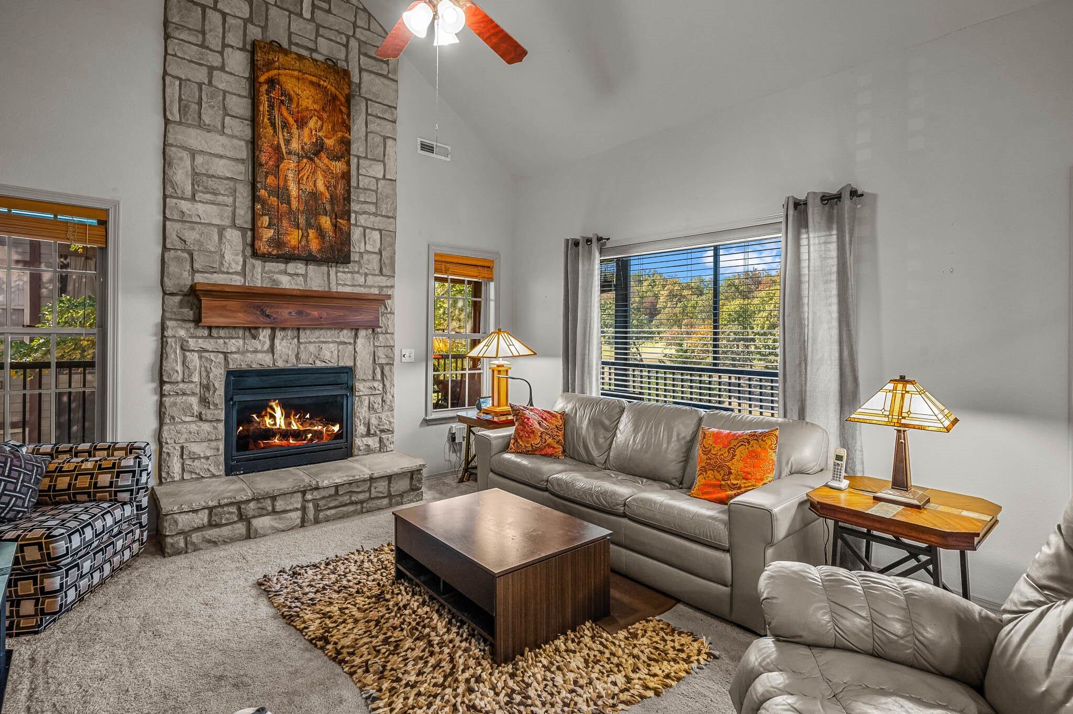
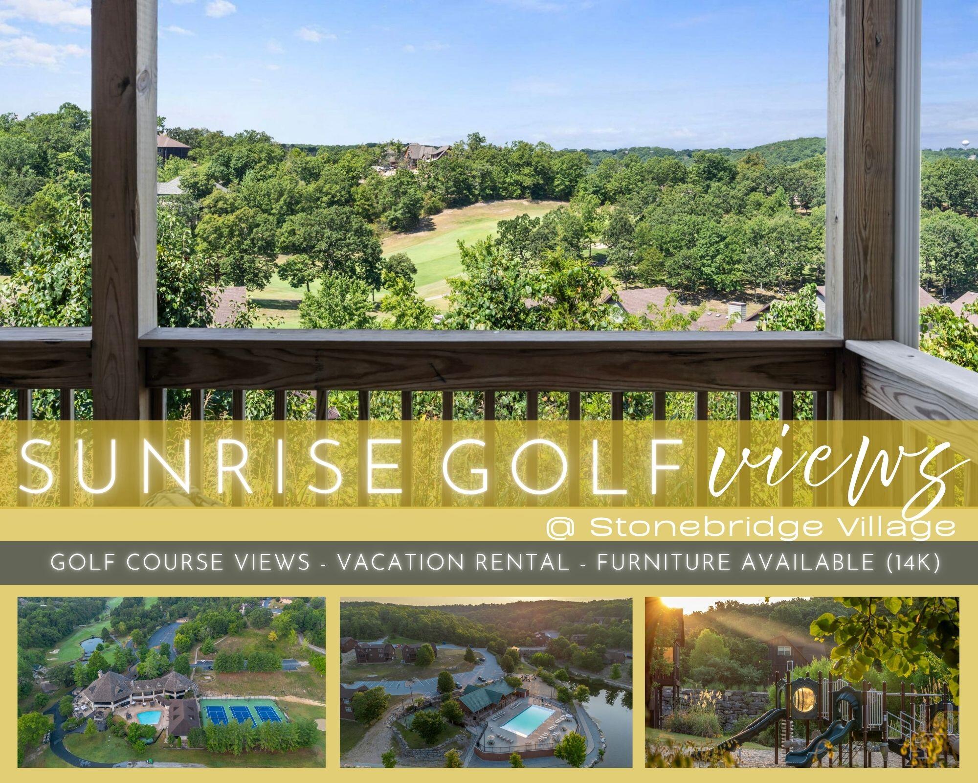
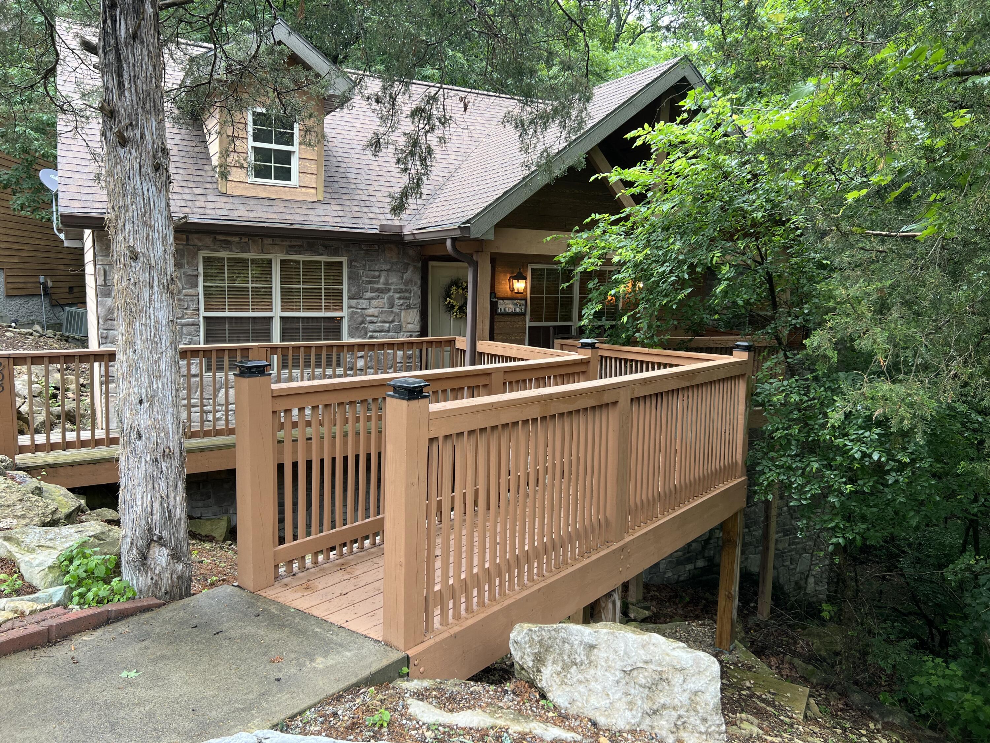
This pristine lodge located at the Cabins on Roark Creek in luxurious Stonebridge Village has so much more to offer than the typical 2 bedroom cabin. It features 2 Master suites with vaulted ceilings, walkin access with no stairs, fully furnished with everything you need to use as a vacation rental or live there full time, right down to the linens and all the items needed for a fully stocked kitchen. The great bonus for this cabin is the sunroom on the back of the cabin which has floor to ceiling windows making you feel as if you are nestled in the woods with great privacy and tons of light. This cabin has only been used for personal use so it doesn't have the wear that a rental unit sometimes has. The open floor plan features a floor to ceiling gas burning fireplace with log cabin decor. All this is located within the gated community of Stonebridge Golf Village with amenities including Golf, Driving Range, Golf Pro Shop, Tennis, Pickle Ball, Exercise Facilities, Restaurant and Bar, Walking Trails, 3 Pools, Beach Volleyball, Catch and Release lake, Children's Playgrounds, 24 hour security and so much more. Call today for your personal private showing.
Sale Info
Listing Date: 06-08-2024
Sold Date: 02-20-2025
Aprox Days on Market:
8 month(s), 11 day(s)
Listing Sold:
1 Year(s), 4 month(s), 18 day(s) ago
Association Fees / Info
Coa Fee: 266
Association Type: Both
Association Includes: Play Area, Basketball Court, Walking Trails, Exercise Room, Clubhouse, Building Maintenance, Insurance, Trash, Tennis Court(s), Pool, Snow Removal, Security, Lawn Service, Golf, Gated Entry, Common Area Maintenance
Hoa Fees: 173.25
Hoa Fees Frequency: Monthly
Coa Frequency: Monthly
Hoa: Yes
Room Dimensions
Kitchen/Dining: 10 x 17.3
Living Room: 17.3 x 13.3
Master Bathroom: 12.7 x 9.7
Master Bedroom: 12.7 x 13.5
Porch: 5.6 x 16.11
Sun Room: 9.5 x 16.11
Room Area
Kitchen/Dining: 173 SqFt
Living Room: 230.09 SqFt
Master Bathroom: 123.19 SqFt
Master Bedroom: 171.45 SqFt
Porch: 90.22 SqFt
Sun Room: 153.04 SqFt
**Building Info
Basement: No
Construction: No
Building Area Total: 1189
Architecture: Cabin
Roof: Composition, Asphalt
Construction Materials: Hardboard Siding, Stone
Foundation: Poured Concrete, Crawl Space
Fireplace Type: Living Room, Propane
Levels: One
Stories: 1
Exterior Features
Entry: Walk In
Exteriorextras: Rain Gutters, Cable Access
Building Number: 29
Building Class: Assessor Records
Patio and Porch: Covered, Front Porch
Window Features: Double Pane Windows
Shop Building Features: No
Fees / Restrictions
Easement and Restrictions: Subdivision
Financial
Som Price Disclosed: $
Som Price Per Square Foot: $306.98
Garage / Parking
Garagetype: Parking Space, Paved, On Street
Garage: No
Attached Garage: No
Green / Env Info
Handicap
Accessibility Features: Accessible Approach with Ramp
Interior Features
Fireplaces: Yes
Laundry Features: Main Floor
Flooring: Carpet, Tile, Hardwood
Interior Amenities: Vaulted Ceiling(s), Internet - Cable, Laminate Counters, W/D Hookup, Walk-In Closet(s), Walk-in Shower, Jetted Tub
Appliances: Dishwasher, Free-Standing Electric Oven, Dryer, Washer, Microwave, Refrigerator, Electric Water Heater, Disposal
Lot Info
Lot: Curbs, Wooded, Few Trees, Sloped, Paved Frontage, Secluded
Acres: 0.00
Marina Info
Docks Dock Slip: No
Misc
Above Grade Finished Area: 1189
Historical District: No
Insidecitylimits: No
Other
Som Propane Tank: Yes
Som Propane Tank Ownership: Leased
Foreclosure: No
Property Info
Township: 23
Year Built: 2005
View: No
Road Surface: Asphalt
Security Features: Smoke Detector(s)
Road Frontage Type: County Road
County: Stone
Rental Info
Vacation Rental: Yes
Room Info
Room Count Above Grade: 7.00
Room Type: Master Bedroom, Sun Room
Sqft Info
Sqft: 1189
Tax Info
Tax Legal Description: THE LODGES @ ROARK CREEK PH 29 LOT UNIT 29
Tax Year: 2023
Tax Amount Annual: 2029.58
Tax Provided By: Assessor Records
Unit Info
Utilities / Hvac
Sewer: Public Sewer
Cooling Oth: Electric
Cooling: Heat Pump, Mini-Splits
Utilities: Cable Available
Water Source: City
Heating Source: Electric, Propane
Heating: Heat Pump, Mini-Splits, Fireplace(s)
Waterfront / Water
Waterfront View: None
Lake River: None
Directions
From Stonebridge Pkwy Visitor Gate, turn left on Silver Oaks Drive, Left on Silverado Drive, Left on Baldknobber Drive, property on right unit #29.Listings courtesy of Reecenichols - Lakeview

 MLS# 60315449