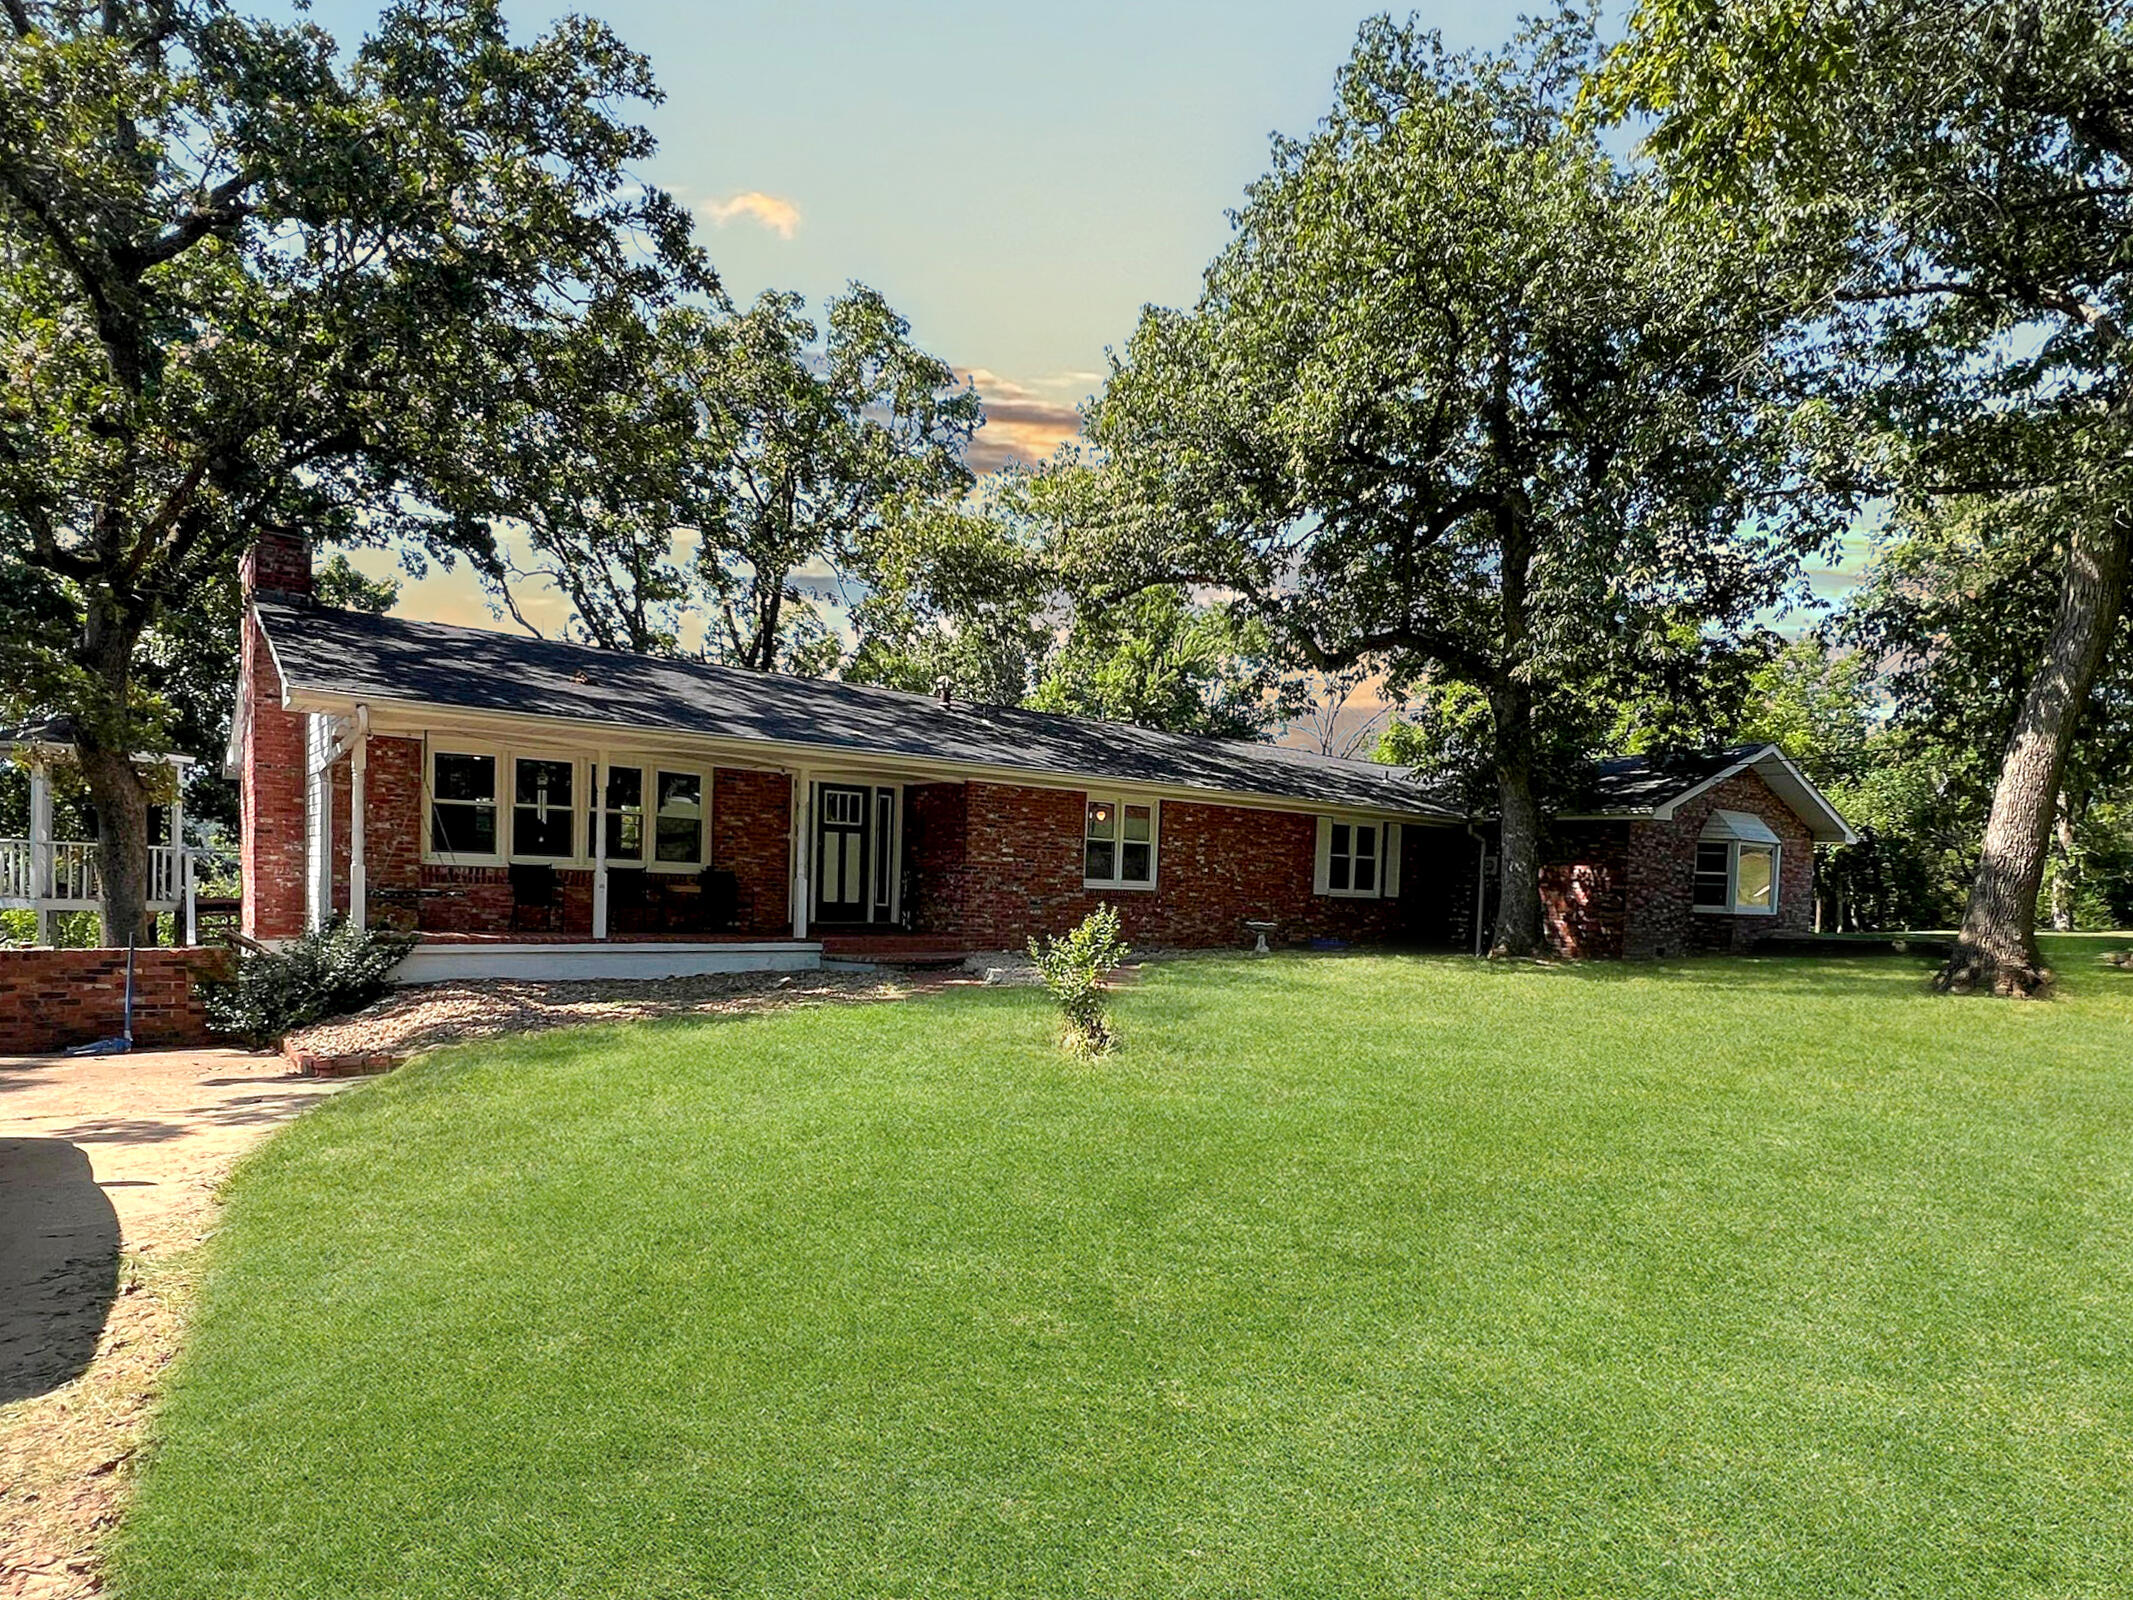
$249,900 | 4 beds | 2 full baths | N/A half baths | 2,656 sqft
Forsyth, MO 65653
- 4Beds
- 2Full Baths
- N/AHalf Baths
- 2,656SqFt
- 1964Year Built
- 1.86Acres
- MLS# 60301810
- Residential
- Single Family Residence
- Sold
- Approx Time on Market1 month, 6 days
- AreaTaney
- CountyTaney
- Subdivision Valley View Village
Overview
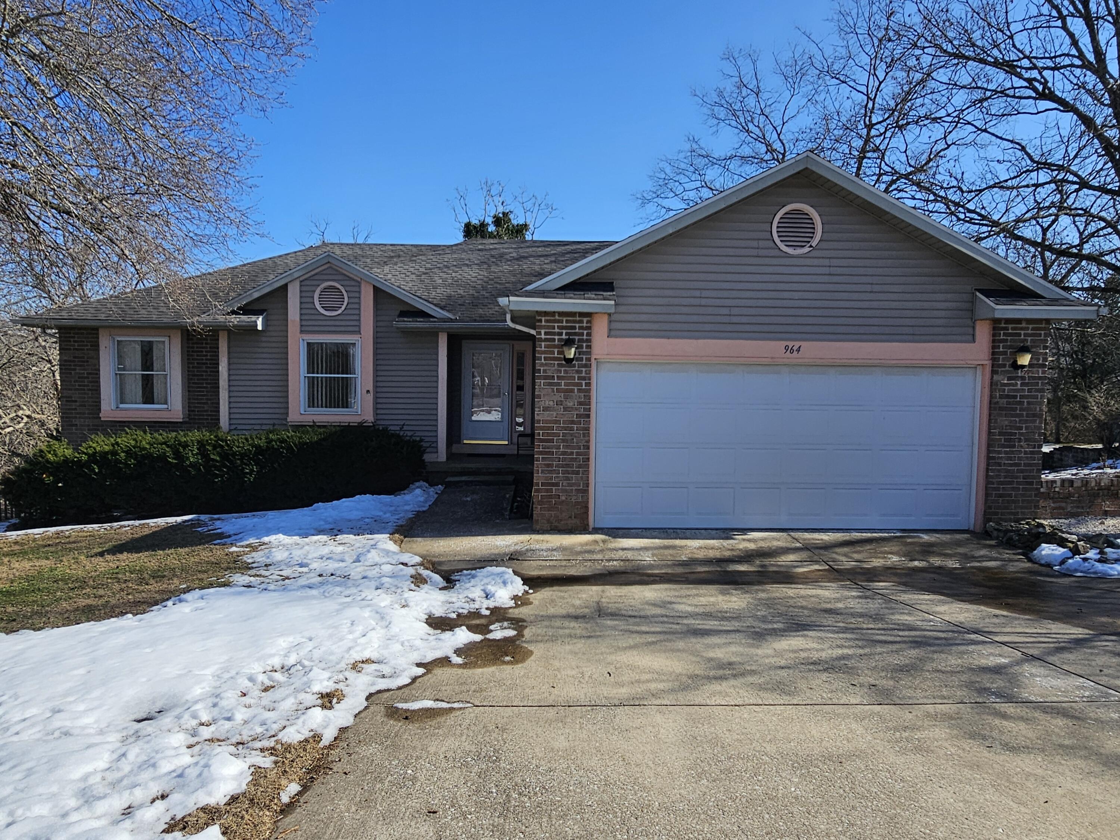
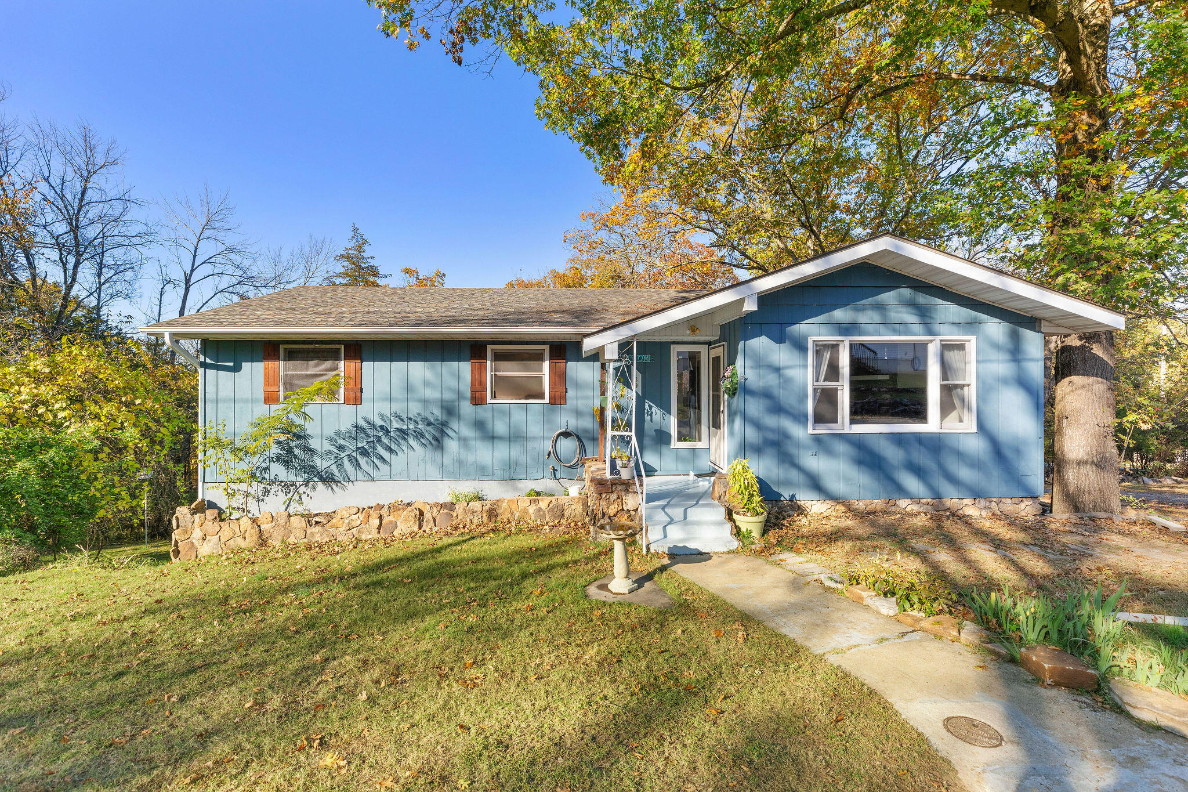
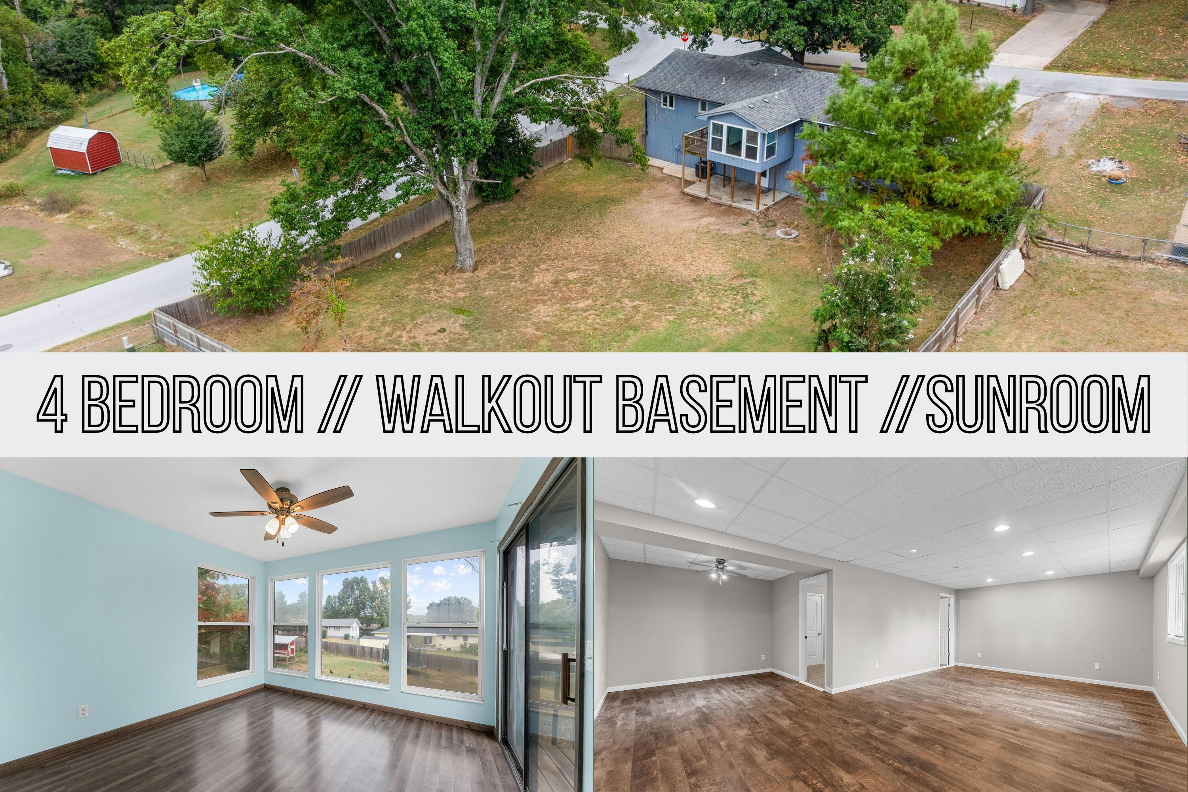
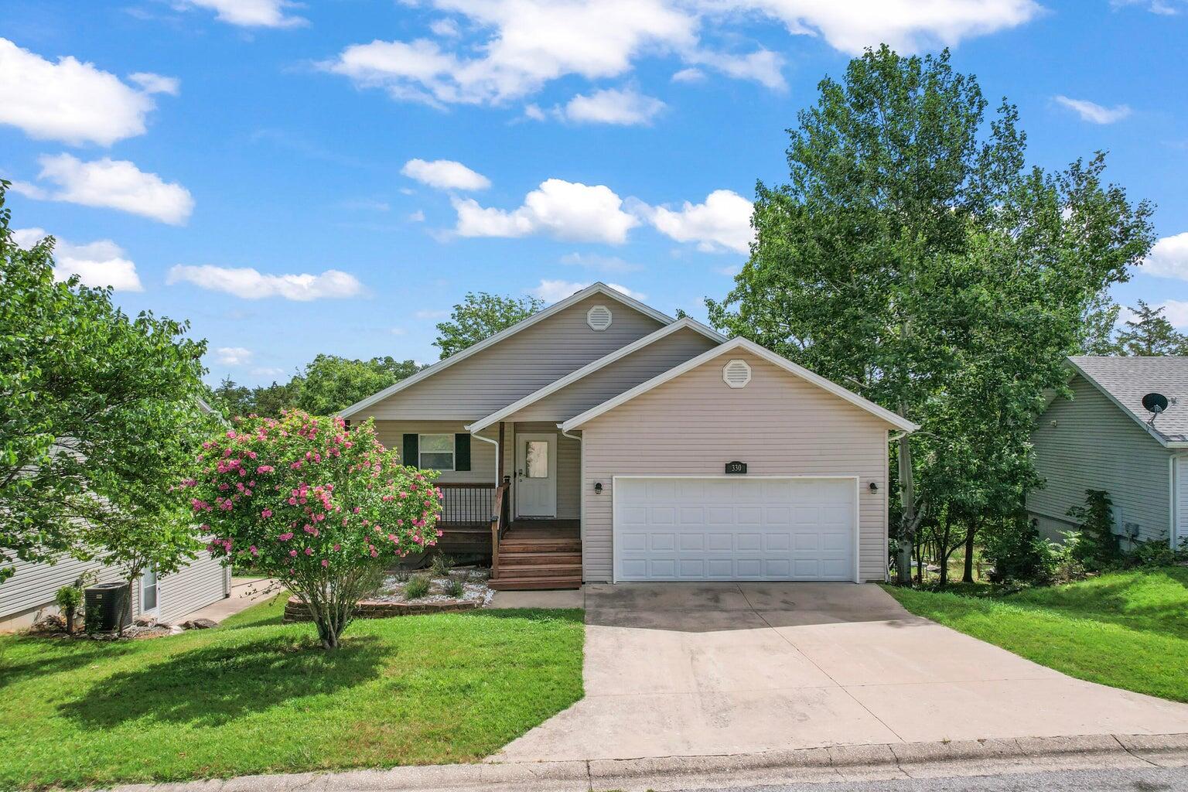
This 3539 square foot home is located in Forsyth perched atop the Bluffs. It presents a rare opportunity to own a lakeside haven with immense potential. With its serene setting on 1.8 acres, this 4 bedroom, 2 bath home features stunning views. With its distinctive layout, featuring an en-suite style bedroom with wood burning stove, connected by a shared makeup and dressing room that flows into the primary bath. More features include a spacious living room with all brick, wood-burning fireplace, a large kitchen with flex space, a charming clawfoot tub in the hall bath, dedicated laundry room and partial unfinished basement. The back of this home connects to the Core of Engineer land with a lake view, of course better in the Fall. Also, the expansive enclosed porch/sunroom provides endless possibilities for relaxation and creativity. While the walkout basement and workshop area providing ample space for hobbies and storage. This property offers a tranquil haven waiting to be transformed into a stunning retreat. This property is being sold as is.
Sale Info
Listing Date: 08-08-2025
Sold Date: 09-15-2025
Aprox Days on Market:
1 month(s), 6 day(s)
Listing Sold:
9 month(s), 23 day(s) ago
Association Fees / Info
Association Type: None
Hoa: No
**Building Info
Basement: Walk-Out Access, Sump Pump, Storage Space, Bath/Stubbed, Apartment, Unfinished, Exterior Entry, Plumbed, Partial
Basement: Yes
Below Grade Unfinished Area: 883
Construction: No
Building Area Total: 3539
Architecture: Ranch
Roof: Composition, Shingle
Construction Materials: Plaster, Block, Frame
Foundation: Block, Permanent
Fireplace Type: Family Room, Glass Doors
Levels: One
Stories: 1
Exterior Features
Exteriorextras: Rain Gutters, Cable Access
Patio and Porch: Covered, Rear Porch, Screened
Window Features: Double Pane Windows
Shop Building Features: No
Fees / Restrictions
Financial
Som Price Disclosed: $
Som Price Per Square Foot: $70.61
Garage / Parking
Garagetype: Parking Pad, RV Access/Parking, Paved, Driveway, Additional Parking
Garage: No
Attached Garage: No
Green / Env Info
Handicap
Interior Features
Fireplaces: Yes
Laundry Features: In Basement
Flooring: Carpet, Tile, Laminate
Interior Amenities: Beamed Ceilings, Internet - DSL, Internet - Cellular/Wireless, Internet - Cable, Laminate Counters, W/D Hookup, Walk-In Closet(s), Walk-in Shower, Jetted Tub, High Speed Internet
Appliances: Dishwasher, Free-Standing Propane Oven, Propane Water Heater, Refrigerator, Electric Water Heater, Disposal
Lot Info
Lot: Acreage, Few Trees, Mature Trees, Lake View, Cleared, Adjoins Government Land, Water View
Acres: 1.86
Lot Size: 125X153
Marina Info
Docks Dock Slip: No
Misc
Above Grade Finished Area: 2656
Insidecitylimits: No
Other
Som Propane Tank: Yes
Som Propane Tank Ownership: Owned
Other Structures: Gazebo
Foreclosure: No
Property Info
Township: 23
Year Built: 1964
View: Lake
View: Yes
Road Surface: Asphalt
Security Features: Smoke Detector(s)
Road Frontage Type: County Road
County: Taney
Rental Info
Vacation Rental: No
Room Info
Sqft Info
Sqft: 2656
Tax Info
Tax Year: 2024
Tax Amount Annual: 1288.33
Tax Provided By: Assessor Records
Unit Info
Utilities / Hvac
Sewer: Public Sewer
Cooling Oth: Electric
Cooling: Attic Fan, Ceiling Fan(s), Central Air
Utilities: Cable Available
Water Source: Other
Heating Source: Electric, Wood, Propane
Heating: Heat Pump, Central, Stove, Fireplace(s)
Waterfront / Water
Waterfront View: View
Lake River: Bull Shoals Lake
Directions
From Forsyth take US Hwy 160 towards E. State Highway 76. crossover bull shows Lake take a right on Wayland. house will be on the left SIY.Listings courtesy of Step Above Realty Llc
 MLS# 60319260