$279,000 | 4 beds | 2 full baths | N/A half baths | 1,967 sqft
Forsyth, MO 65653
- 4Beds
- 2Full Baths
- N/AHalf Baths
- 1,967SqFt
- 1981Year Built
- 0.43Acres
- MLS# 60304158
- Residential
- Single Family Residence
- Sold
- Approx Time on Market4 months, 28 days
- AreaTaney
- CountyTaney
- Subdivision Valley View Village
Overview
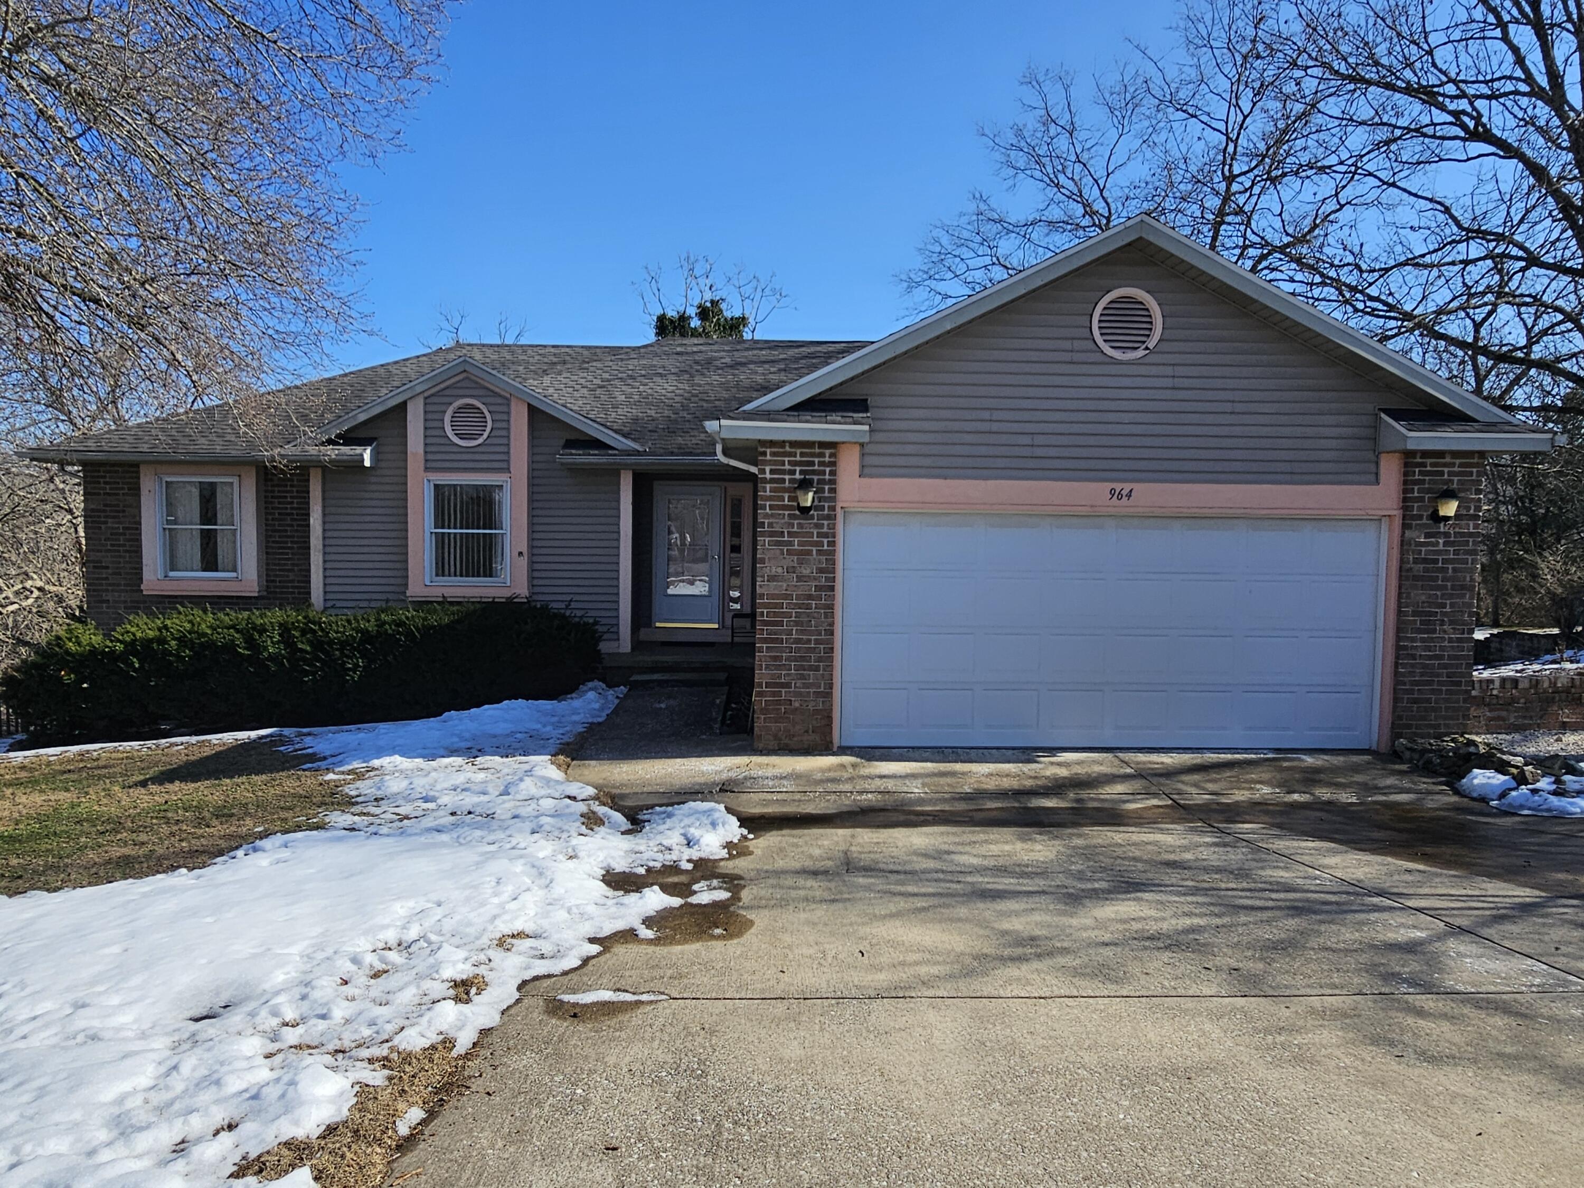
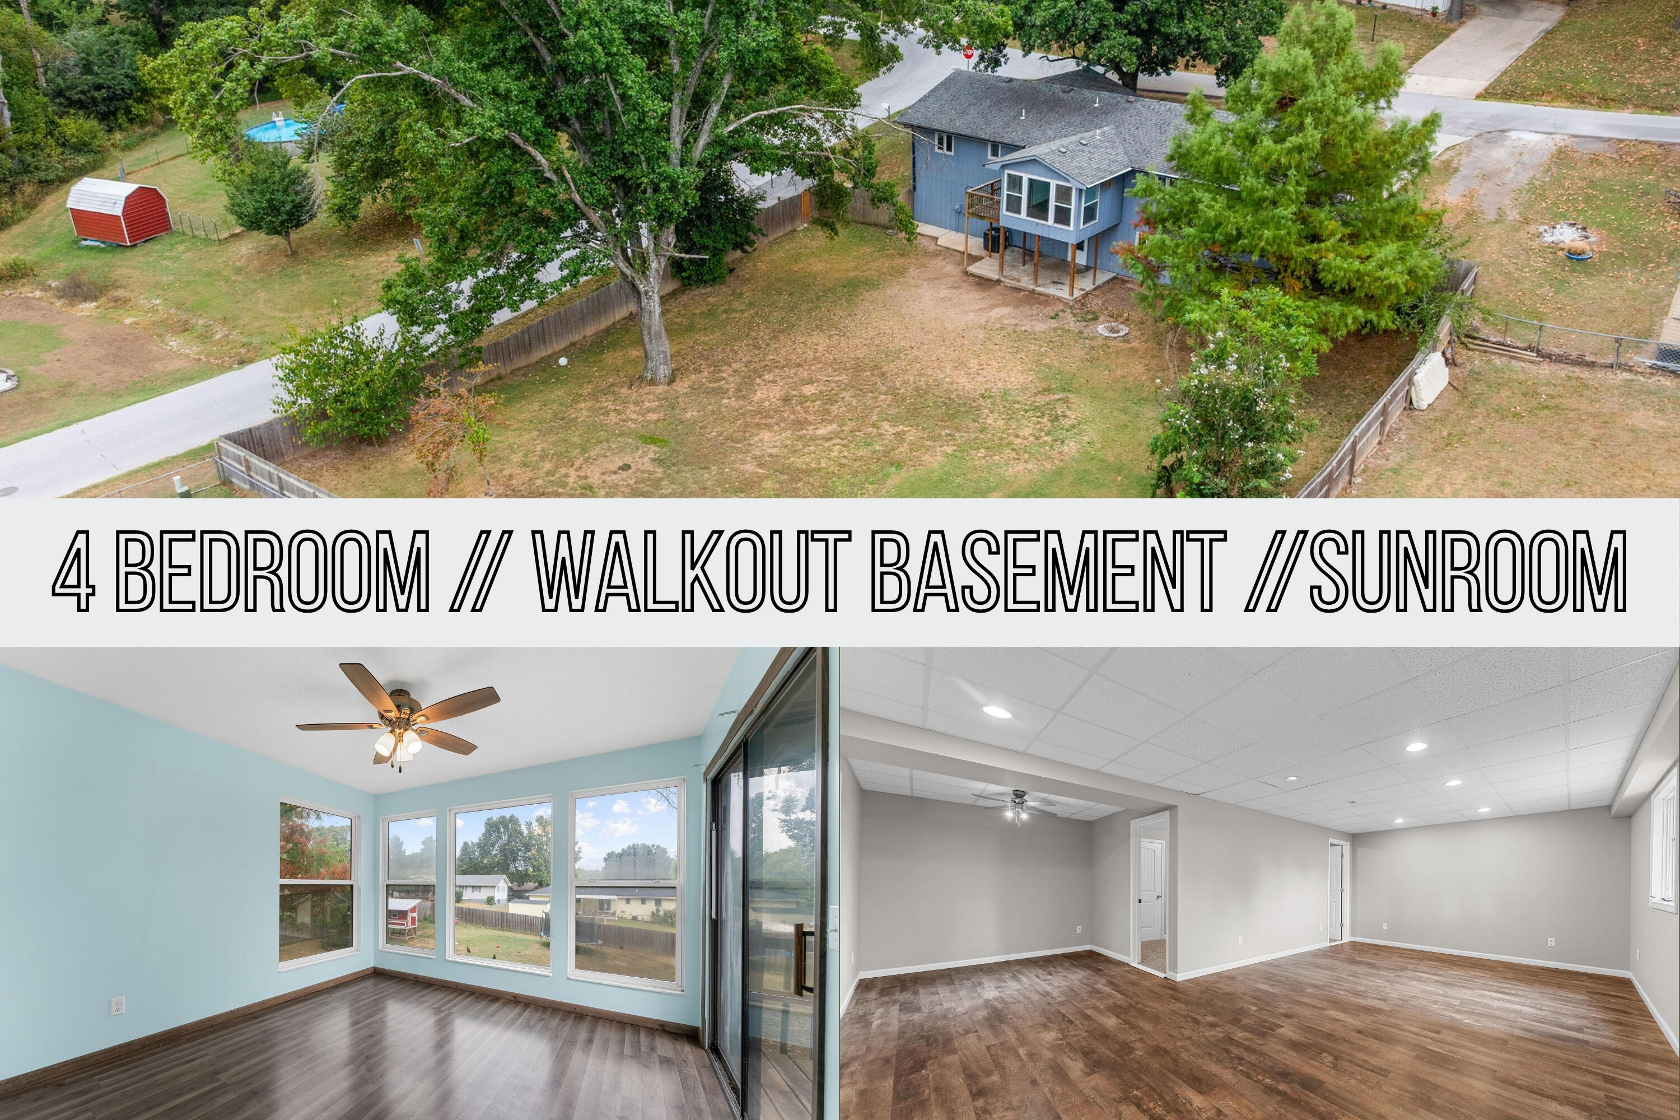
Back on the Market @ no fault of Seller or Property. Perched on a spacious lot just under a mile from Bull Shoals Lake and minutes from Lake Taneycomo, this beautifully updated 4-bedroom home offers the space and flexibility you've been looking for. With easy walk-in access, the main level welcomes you home with cozy spaces to enjoy like around the wood burning fireplace or the sunroom off the back. The lower level boasts an additional family room w/flex space, bedroom w/storm shelter and storage, lower garage space and large workshop/mechanical room. Walk-out access takes you out into a large privacy-fenced yard w/multiple gates. Inside or out, there is so much room to relax, entertain, and play. Recent updates including HVAC, carpet, paint, and bathroom vanities make this home move-in ready, while leaving room for your personal finishing touches. The garages are split, with one car on main level, and the second below creating ample add'l parking. The washer/dryer hook-up was relocated from the lower level to main level garage; if desired the lower level laundry could be re-established easy or use the plumbing to create a lower level kitchenette or bar area...so many options with this space! Easy highway access to head into town or be in Branson in less than 20 minutes.
Sale Info
Listing Date: 09-08-2025
Sold Date: 02-06-2026
Aprox Days on Market:
4 month(s), 28 day(s)
Listing Sold:
5 month(s), 2 day(s) ago
Association Fees / Info
Association Type: None
Hoa: No
Room Dimensions
Bedroom 2: 10.92 x 10.92
Bedroom 3: 11.5 x 10.92
Bedroom 4: 14.33 x 8.92
Dining Area: 11.58 x 10.25
Family Room: 23.58 x 13.33
Kitchen: 11.92 x 10.17
Living Room: 23.58 x 13.25
Master Bedroom: 12 x 13.08
Other: 9.25 x 8.92
Sun Room: 11.58 x 11.58
Workshop: 25.25 x 20
Room Area
Bedroom 2: 119.25 SqFt
Bedroom 3: 125.58 SqFt
Bedroom 4: 127.82 SqFt
Dining Area: 118.7 SqFt
Family Room: 314.32 SqFt
Kitchen: 121.23 SqFt
Living Room: 312.44 SqFt
Master Bedroom: 156.96 SqFt
Other: 82.51 SqFt
Sun Room: 134.1 SqFt
Workshop: 505 SqFt
Room Description
Family Room: Rec Room
Kitchen: Plus Pantry
Other: Flex Space Off Rec Room
Workshop: & Mechanical Room
**Building Info
Basement: Walk-Out Access, Utility, Partially Finished, Full
Basement: Yes
Below Grade Finished Area: 572
Attic: Access Only:No Stairs
Below Grade Unfinished Area: 466
Construction: No
Building Area Total: 2433
Architecture: Ranch
Roof: Composition
Foundation: Poured Concrete
Fireplace Type: Family Room, Rock, Wood Burning
Stories: 1
Exterior Features
Entry: Walk In
Exteriorextras: Rain Gutters
Fencing: Privacy, Wood
Building Class: Other
Patio and Porch: Deck, Front Porch
Shop Building Features: No
Fees / Restrictions
Financial
Som Price Disclosed: $
Som Price Per Square Foot: $114.67
Garage / Parking
Garagetype: Basement, Workshop in Garage, Garage Faces Side, Garage Faces Front
Garage Spaces: 2
Garage: Yes
Garage: 2.00
Garage Attached: 0.00
Attached Garage: No
Green / Env Info
Handicap
Interior Features
Fireplaces: Yes
Laundry Features: In Basement, In Garage
Flooring: Carpet, Luxury Vinyl, Tile
Interior Amenities: High Speed Internet, W/D Hookup, Walk-in Shower
Appliances: Dishwasher
Lot Info
Lot: Corner Lot, Paved Frontage, Landscaping
Acres: 0.43
Marina Info
Docks Dock Slip: No
Misc
Above Grade Finished Area: 1395
Insidecitylimits: Yes
Other
Som Propane Tank: No
Som Reserve Item: Yes
Foreclosure: No
Property Info
Township: 23
Year Built: 1981
View: No
Road Frontage Type: City Street
County: Taney
Rental Info
Vacation Rental: No
Room Info
Room Type: Bedroom, Storm Shelter, Pantry, Sun Room, Living Areas (2), Workshop, Family Room, Family Room - Down, Master Bedroom
Sqft Info
Sqft: 1967
Tax Info
Tax Legal Description: VALLEY VIEW VILLAGE - NO. 3 VALLEY VIEW VILLAGE - NO. 3 LT 138
Tax Year: 2024
Tax Amount Annual: 710.37
Unit Info
Utilities / Hvac
Sewer: Public Sewer
Cooling Oth: Electric
Cooling: Attic Fan, Ceiling Fan(s), Window Unit(s), Central Air
Water Source: City
Heating Source: Electric, Wood
Heating: Central
Waterfront / Water
Waterfront View: None
Lake River: None
Directions
From the roundabout in Forsyth at HWY 160 & 76, follow Hwy 76 E across Bull Shoals to a Right on Scenic Drive, house on right.Listings courtesy of Red Cedar Land Company Llc
 MLS# 60319260