
$450,000 | 3 beds | 2 full baths | N/A half baths | 2,054 sqft
Branson West, MO 65737
- 3Beds
- 2Full Baths
- N/AHalf Baths
- 2,054SqFt
- 2006Year Built
- 1.84Acres
- MLS# 60309784
- Residential
- Single Family Residence
- Sold
- Approx Time on Market7 months, 22 days
- AreaStone
- CountyStone
- Subdivision Mill Wood Estates
Overview
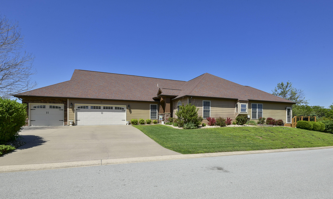
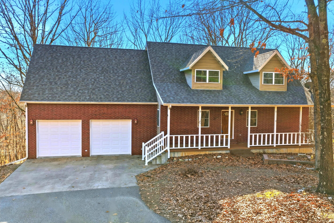
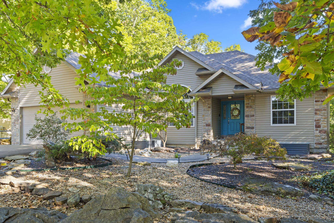
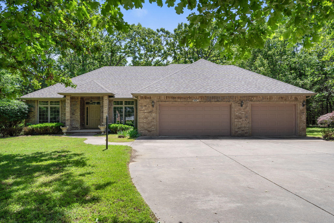
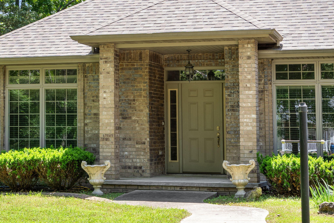
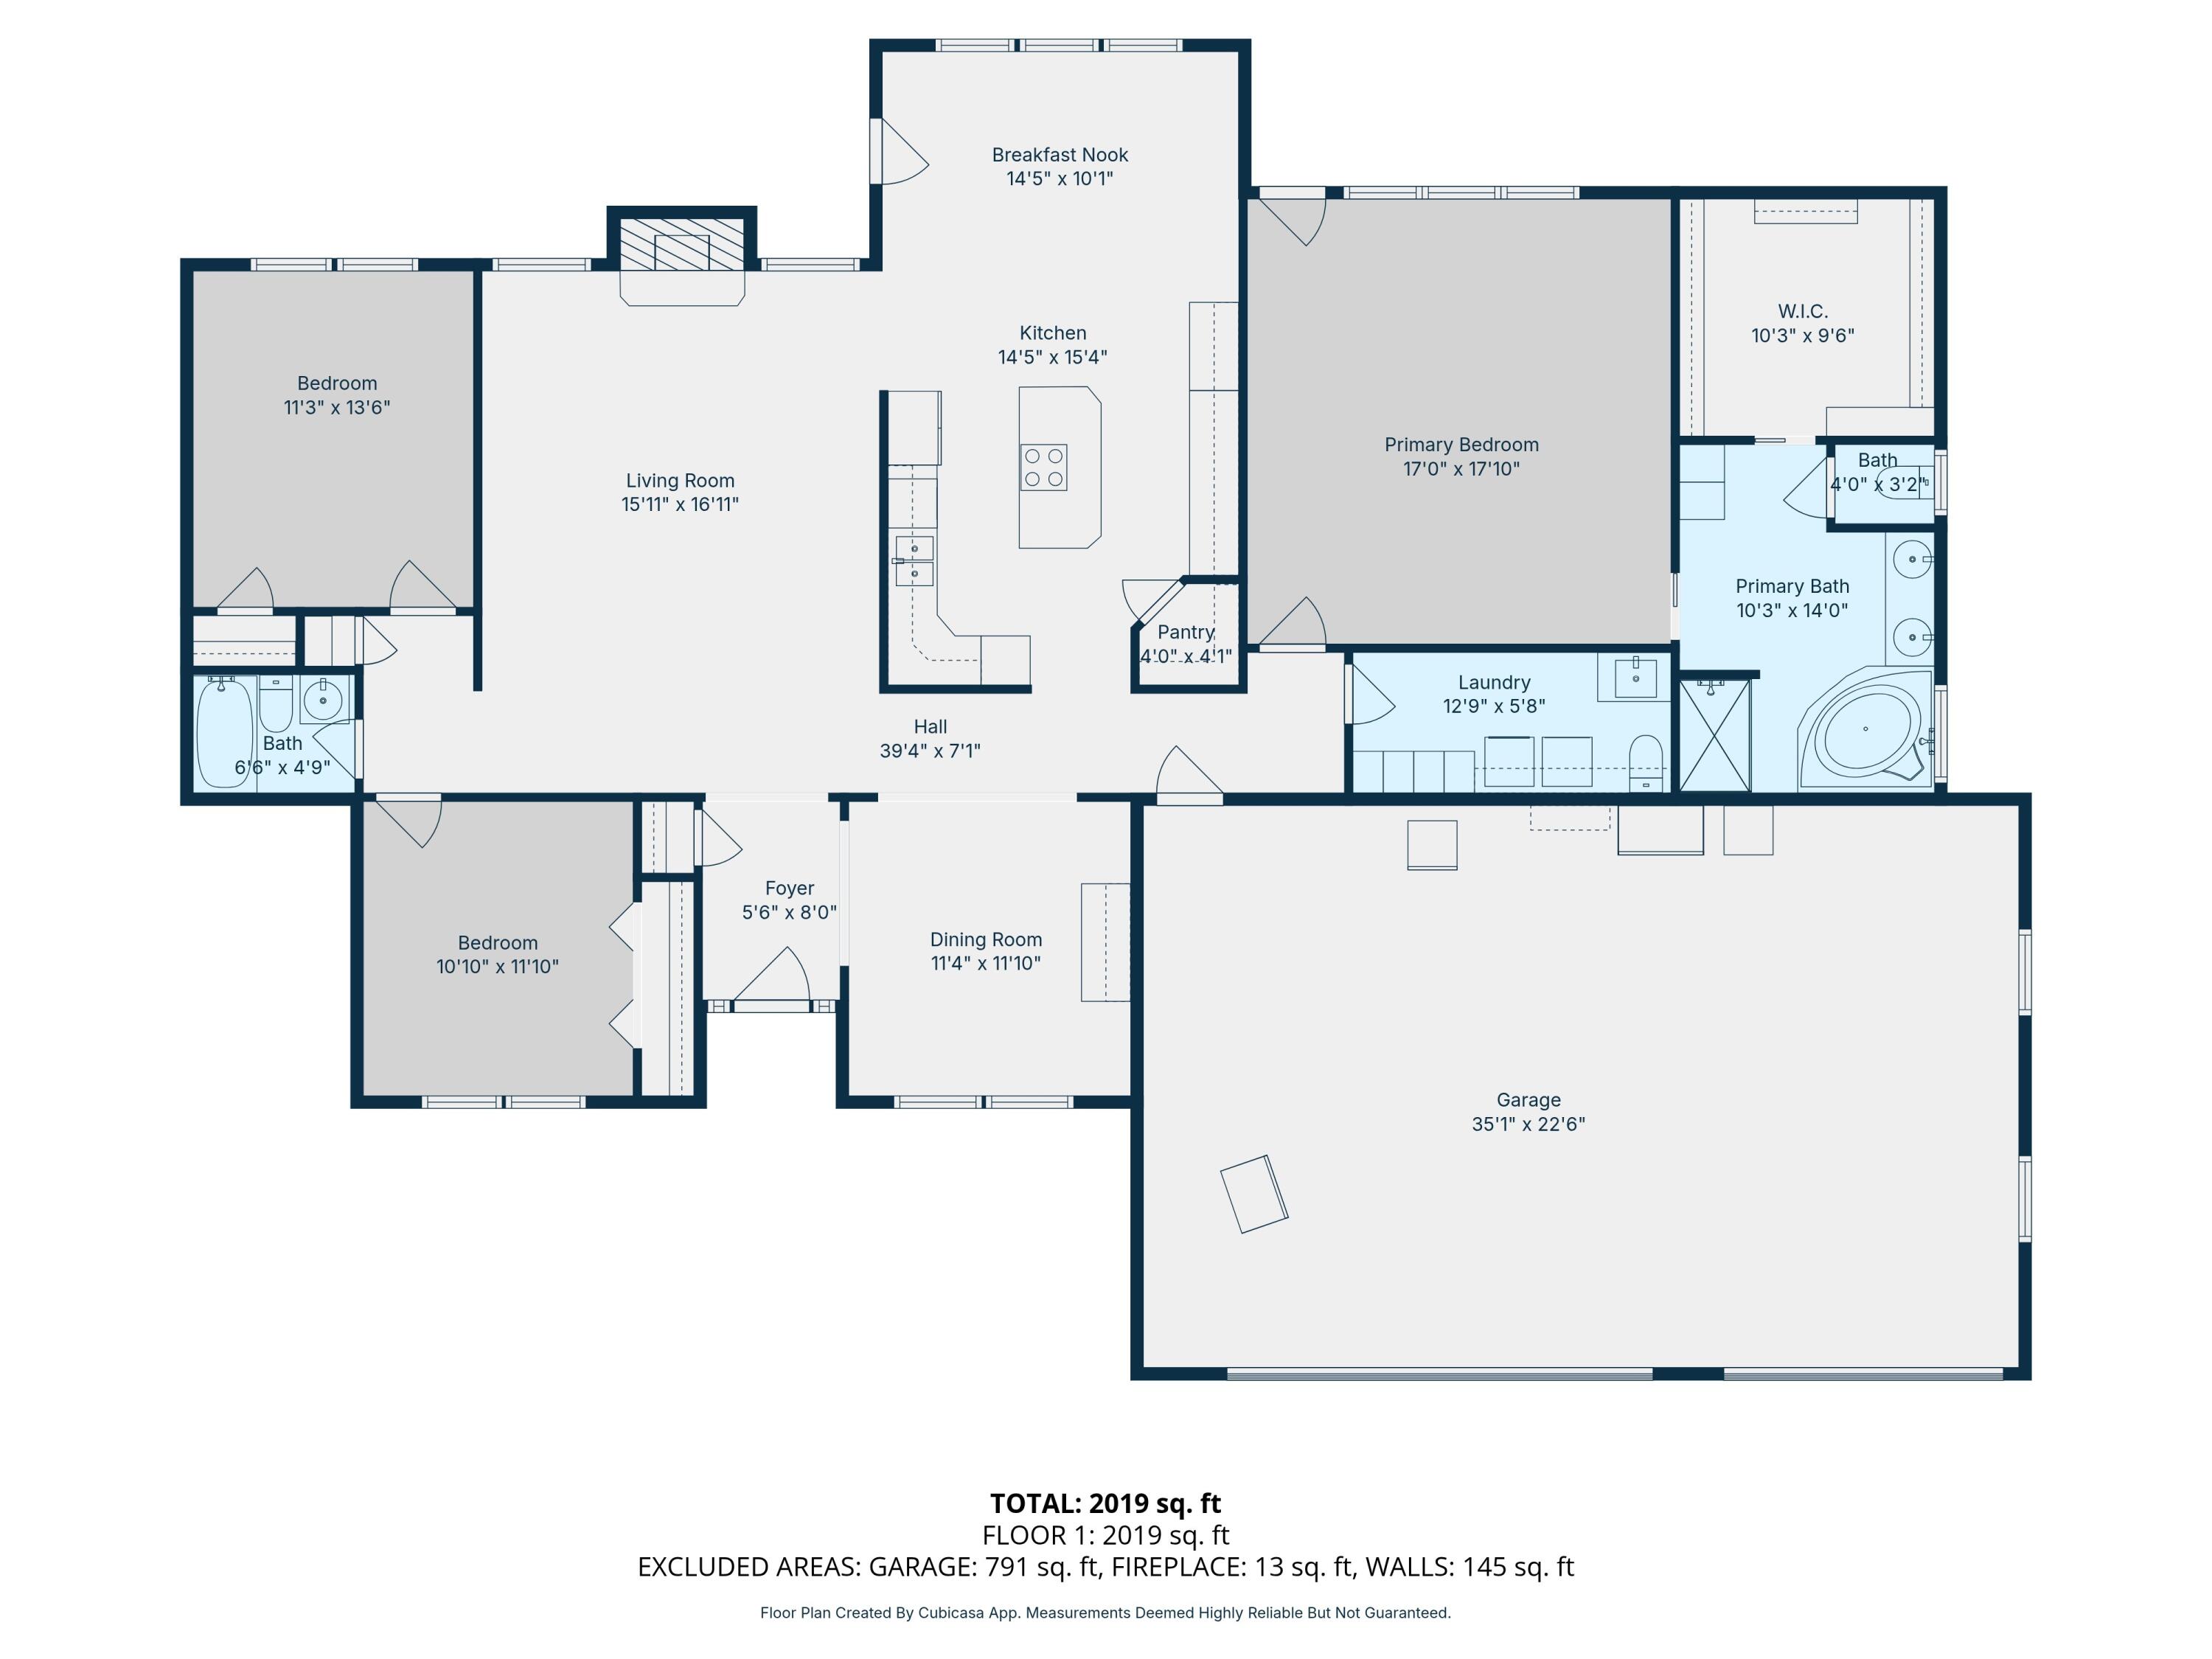
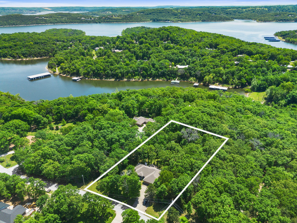
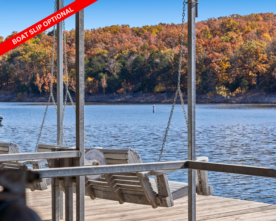
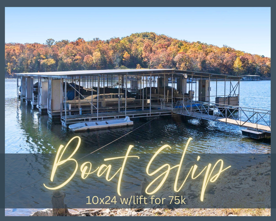
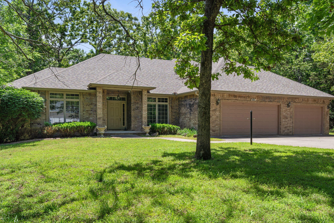
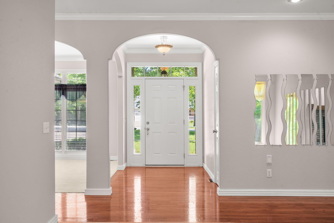
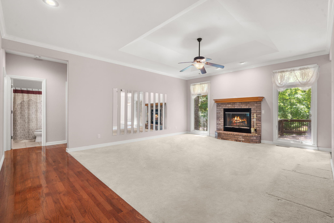
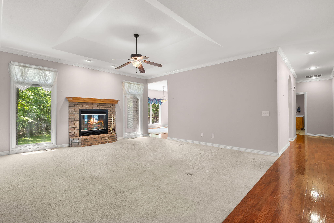
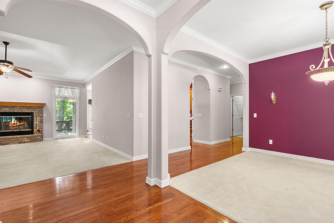
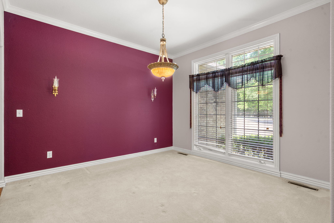
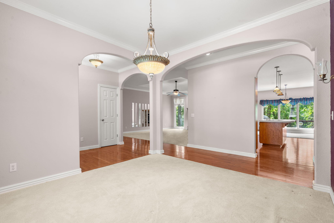
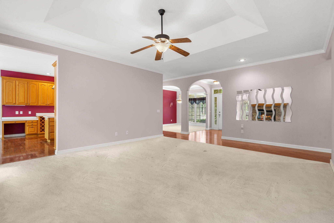
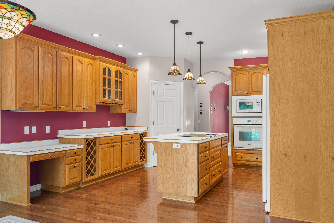
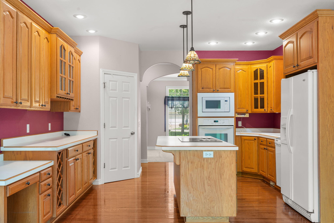
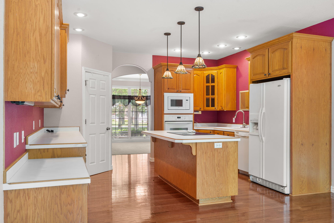
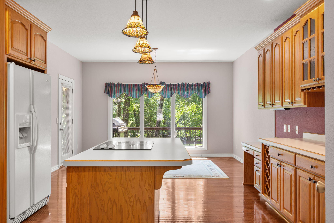
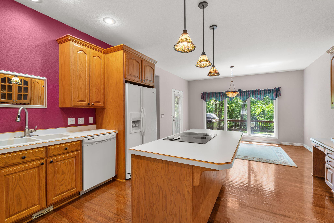
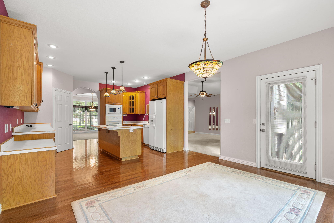
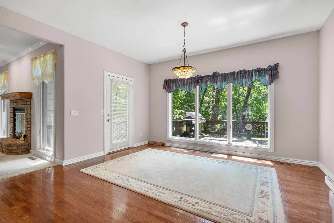
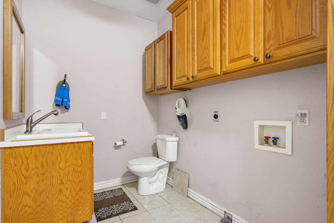
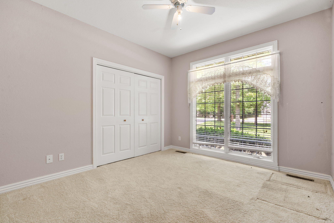
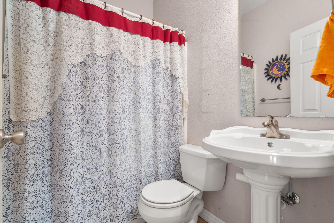
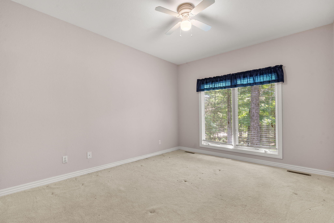
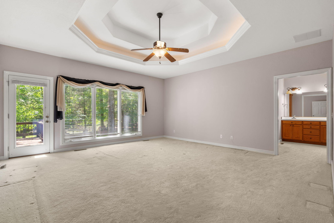
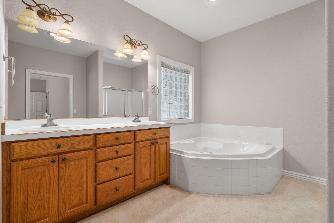
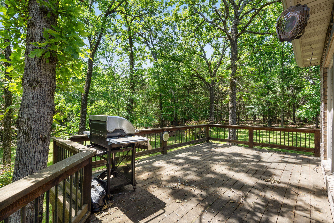
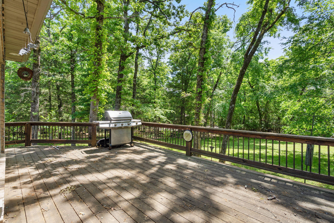
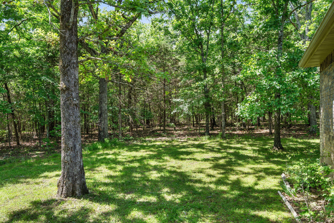
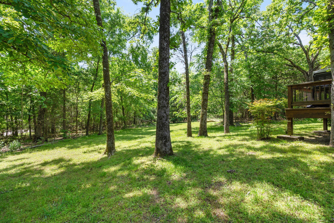
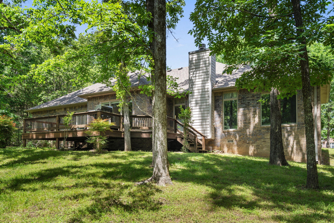
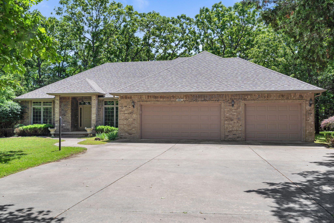
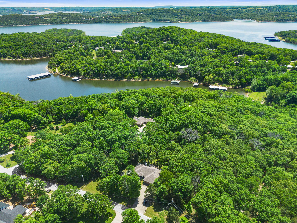
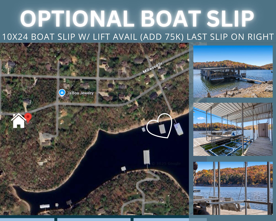
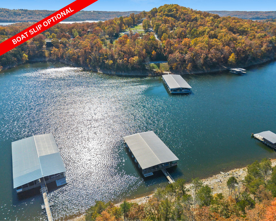
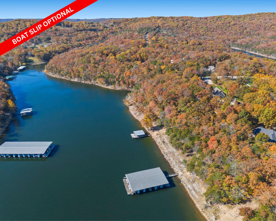
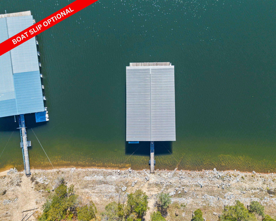
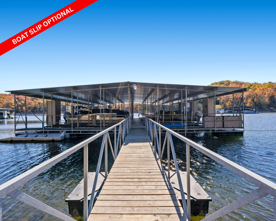
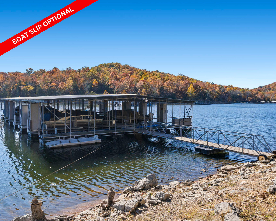
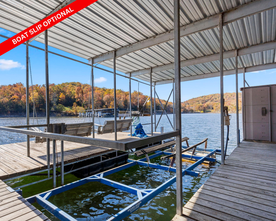
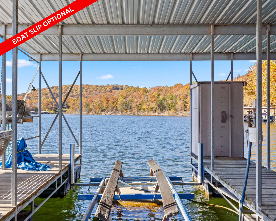
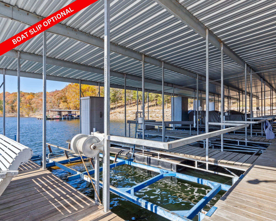
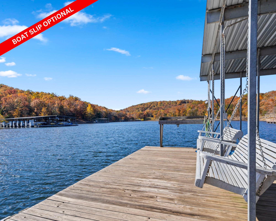
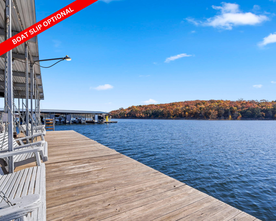
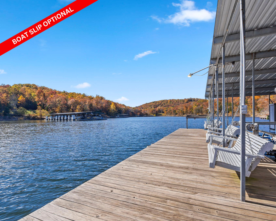
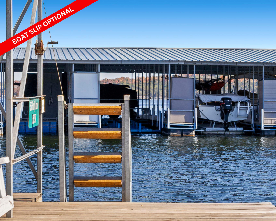
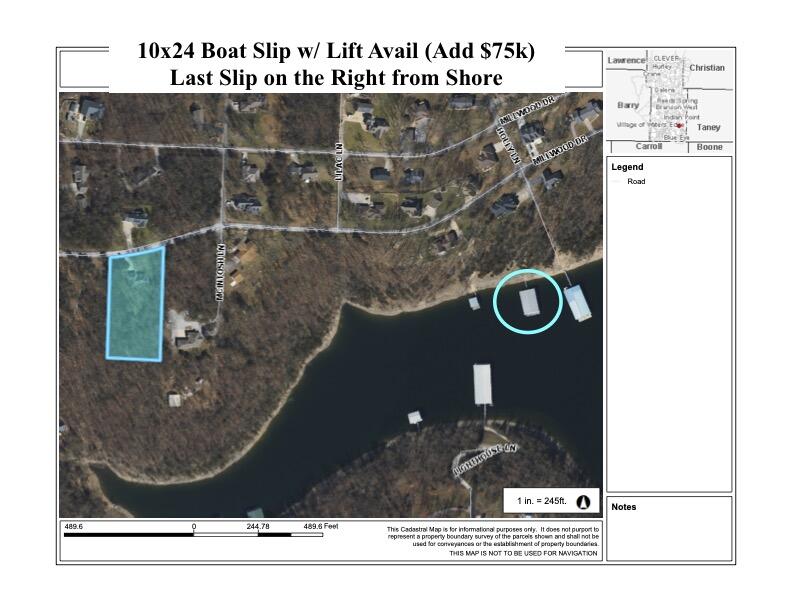
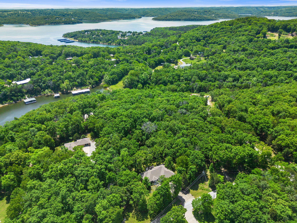
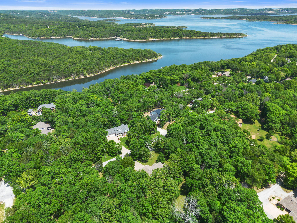
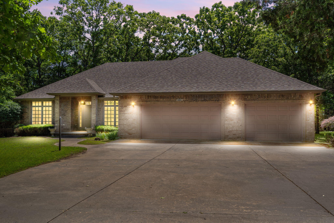
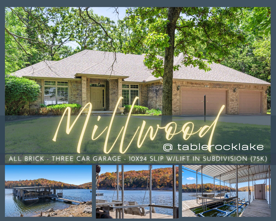
Step inside this beautifully designed brick home and discover an inviting blend of comfort, craftsmanship, & thoughtful detail throughout more than 2,000 sq ft +/- of finished living space. The main level offers an open and elegant flow, beginning with a welcoming foyer that leads to spacious living area filled with natural light from Anderson windows. The kitchen is truly the heart of the home featuring a center island with bar seating, a pantry, wine storage, all-white appliances, laminate countertops, & plenty of cabinetry. The adjoining dining areas provide flexible spaces for casual meals or formal entertaining. Just off the kitchen, the entry room opens to the rest of the home, which includes a true split bedroom floor plan with two inviting guest bedrooms, a guest bathroom, & a convenient hallway connecting it all. The primary suite is a luxurious retreat, highlighted by tray ceilings, deck access, & a spacious ensuite bath featuring dual sinks, a stand-up shower, a relaxing jacuzzi tub, and a massive walk-in closet that provides abundant storage. Additional features on the main level include a laundry room with sink & half bath, crown molding, arched doorways, hardwood flooring, ceramic tile, carpeted bedrooms, & a cozy brick, wood-burning fireplace. A three-car garage with pull-down attic stairs offers extensive storage for all the lake toys and room for a workshop. Outside, the large deck overlooks a flat, private backyard, ideal for entertaining, yard games or quiet evenings listening to the soul soothing sounds of nature. A concrete driveway provides plenty of parking. With a composition shingle roof, crawl space foundation, & meticulous attention to detail inside and out, this home combines timeless style with everyday functionality. BONUS:10x24 boat slip w/lift is available for purchase in subdivision for an additional 75k. New cherished lake memories begin here@404 Millwood Dr.
Sale Info
Listing Date: 11-13-2025
Sold Date: 07-06-2026
Aprox Days on Market:
7 month(s), 22 day(s)
Listing Sold:
17 day(s) ago
Association Fees / Info
Association Type: HOA
Association Includes: Other, Water
Hoa Fees: 500
Hoa Fees Frequency: Annually
Hoa: Yes
Room Dimensions
Bathroom Full: 6.5 x 4.75
Bedroom 2: 11.25 x 13.5
Bedroom 3: 10.83 x 11.83
Dining Area: 14.42 x 10.08
Dining Room: 11.33 x 11.83
Entry Hall: 5.5 x 8
Garage: 35.42 x 22.5
Kitchen: 14.42 x 15.33
Laundry: 12.75 x 5.64
Living Room: 15.9 x 16.9
Master Bathroom: 10.25 x 14
Master Bedroom: 17 x 17.83
Other: 4 x 4.08
Room Area
Bathroom Full: 30.88 SqFt
Bedroom 2: 151.88 SqFt
Bedroom 3: 128.12 SqFt
Dining Area: 145.35 SqFt
Dining Room: 134.03 SqFt
Entry Hall: 44 SqFt
Garage: 796.95 SqFt
Kitchen: 221.06 SqFt
Laundry: 71.91 SqFt
Living Room: 268.71 SqFt
Master Bathroom: 143.5 SqFt
Master Bedroom: 303.11 SqFt
Other: 16.32 SqFt
Room Description
Dining Area: /Breakfast Nook
Other: Pantry
**Building Info
Attic: Pull Down Stairs
Construction: No
Building Area Total: 2054
Architecture: Ranch
Roof: Composition
Construction Materials: Frame, Concrete, Brick
Foundation: Crawl Space
Fireplace Type: Brick, Wood Burning
Levels: One
Stories: 1
Exterior Features
Entry: Walk In
Building Class: Assessor
Patio and Porch: Covered, Deck
Shop Building Features: No
Fees / Restrictions
Easement and Restrictions: Subdivision, Water Rights
Financial
Som Price Disclosed: $
Som Price Per Square Foot: $219.08
Garage / Parking
Garagetype: Driveway, Paved, Garage Faces Front
Garage Spaces: 3
Garage: Yes
Garage: 3.00
Garage Attached: 0.00
Green / Env Info
Handicap
Interior Features
Fireplaces: Yes
Laundry Features: Main Floor
Flooring: Carpet, Tile, Hardwood
Interior Amenities: Walk-In Closet(s), Crown Molding, Laminate Counters, Tray Ceiling(s)
Appliances: Electric Cooktop, Built-In Electric Oven, Dryer, Washer, Microwave, Refrigerator, Disposal, Dishwasher
Lot Info
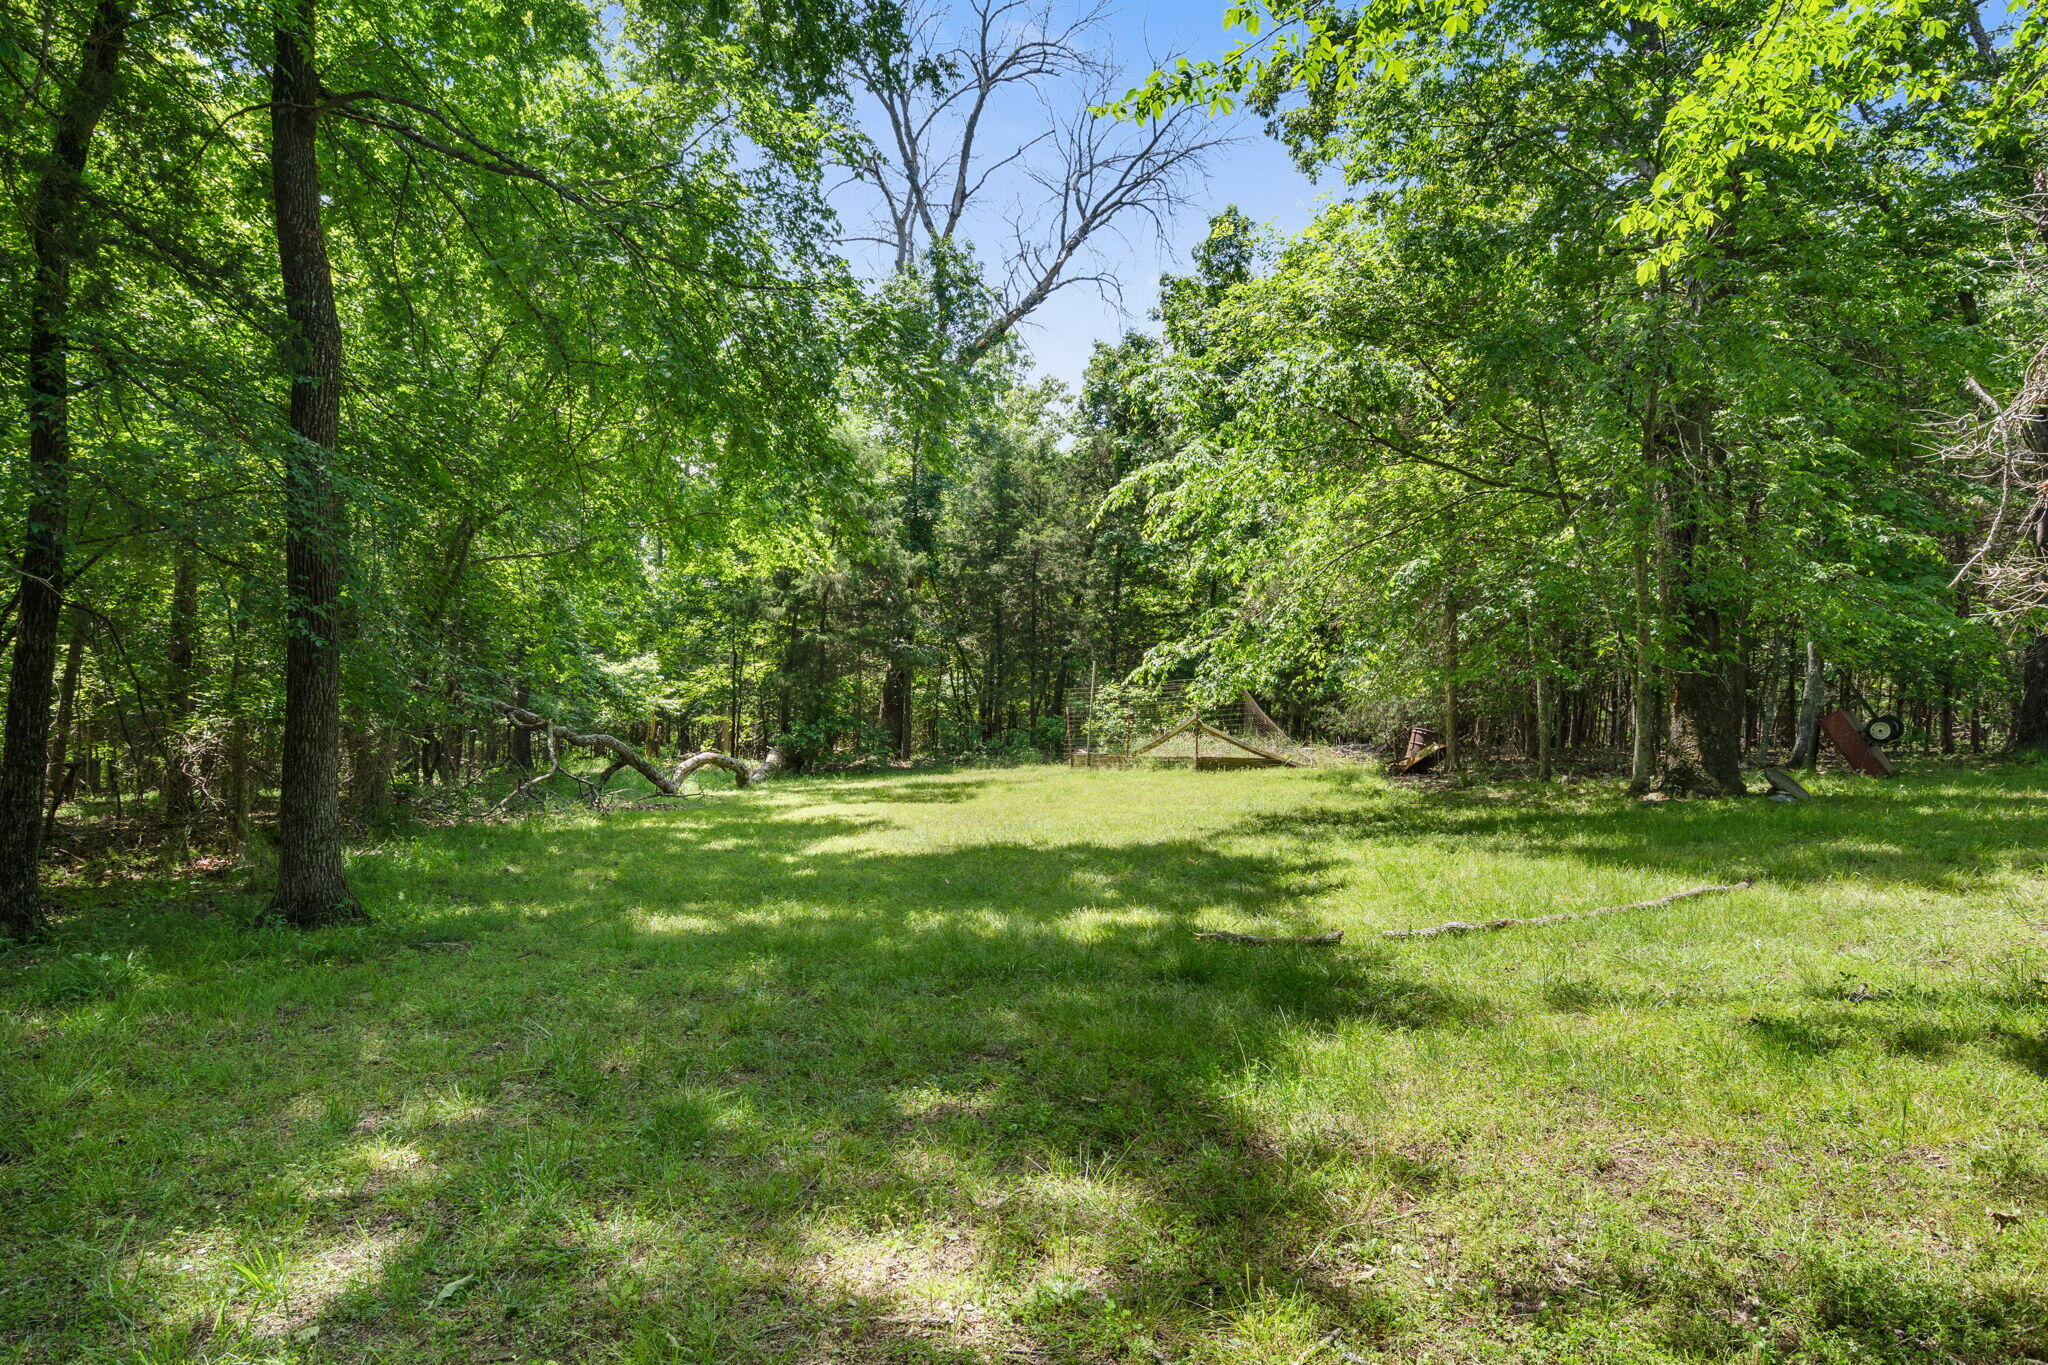
Lot: Acreage, Wooded/Cleared Combo, Mature Trees, Few Trees
Acres: 1.84
Lot Size: Irregular
Marina Info
Boat Dock: 1 Slip, Boat Lift 1
Docks Dock Slip: Yes
Dock Included: Community
Dock Directions: In subdivision. Map in documents/pictures.
Dock Slip Size: 10x24
Misc
Above Grade Finished Area: 2054
Insidecitylimits: No
Other
Som Propane Tank: No
Fire District: Southern Stone
Split Bedroom: Yes
Foreclosure: No
Property Info
Township: 22
Year Built: 2006
Road Surface: Asphalt, Concrete
Road Frontage Type: Private Road
County: Stone
Rental Info
Vacation Rental: No
Room Info
Room Type: Master Bedroom, Foyer, Pantry
Sqft Info
Sqft: 2054
Tax Info
Tax Legal Description: MILL WOOD ESTATES LOT 45
Tax Year: 2024
Tax Amount Annual: 1538.65
Tax Provided By: Assessor Records
Unit Info
Utilities / Hvac
Sewer: Septic Tank
Cooling Oth: Electric
Cooling: Central Air, Ceiling Fan(s)
Water Source: Public
Heating Source: Wood
Heating: Central, Fireplace(s)
Waterfront / Water
Waterfront View: None
Lake River: None
Directions
From State Hwy 13 go to State Hwy DD, Turn left onto Millwood Dr. Property will be on the right. SIY.Listings courtesy of Keller Williams Tri-lakes

 MLS# 60329466