$339,900 | 3 beds | 2 full baths | N/A half baths | 1,503 sqft
Cape Fair, MO 65624
- 3Beds
- 2Full Baths
- N/AHalf Baths
- 1,503SqFt
- 2025Year Built
- 2.39Acres
- MLS# 60310540
- Residential
- Single Family Residence
- Sold
- Approx Time on Market5 months, 27 days
- AreaStone
- CountyStone
- Subdivision Walnut Springs
Overview
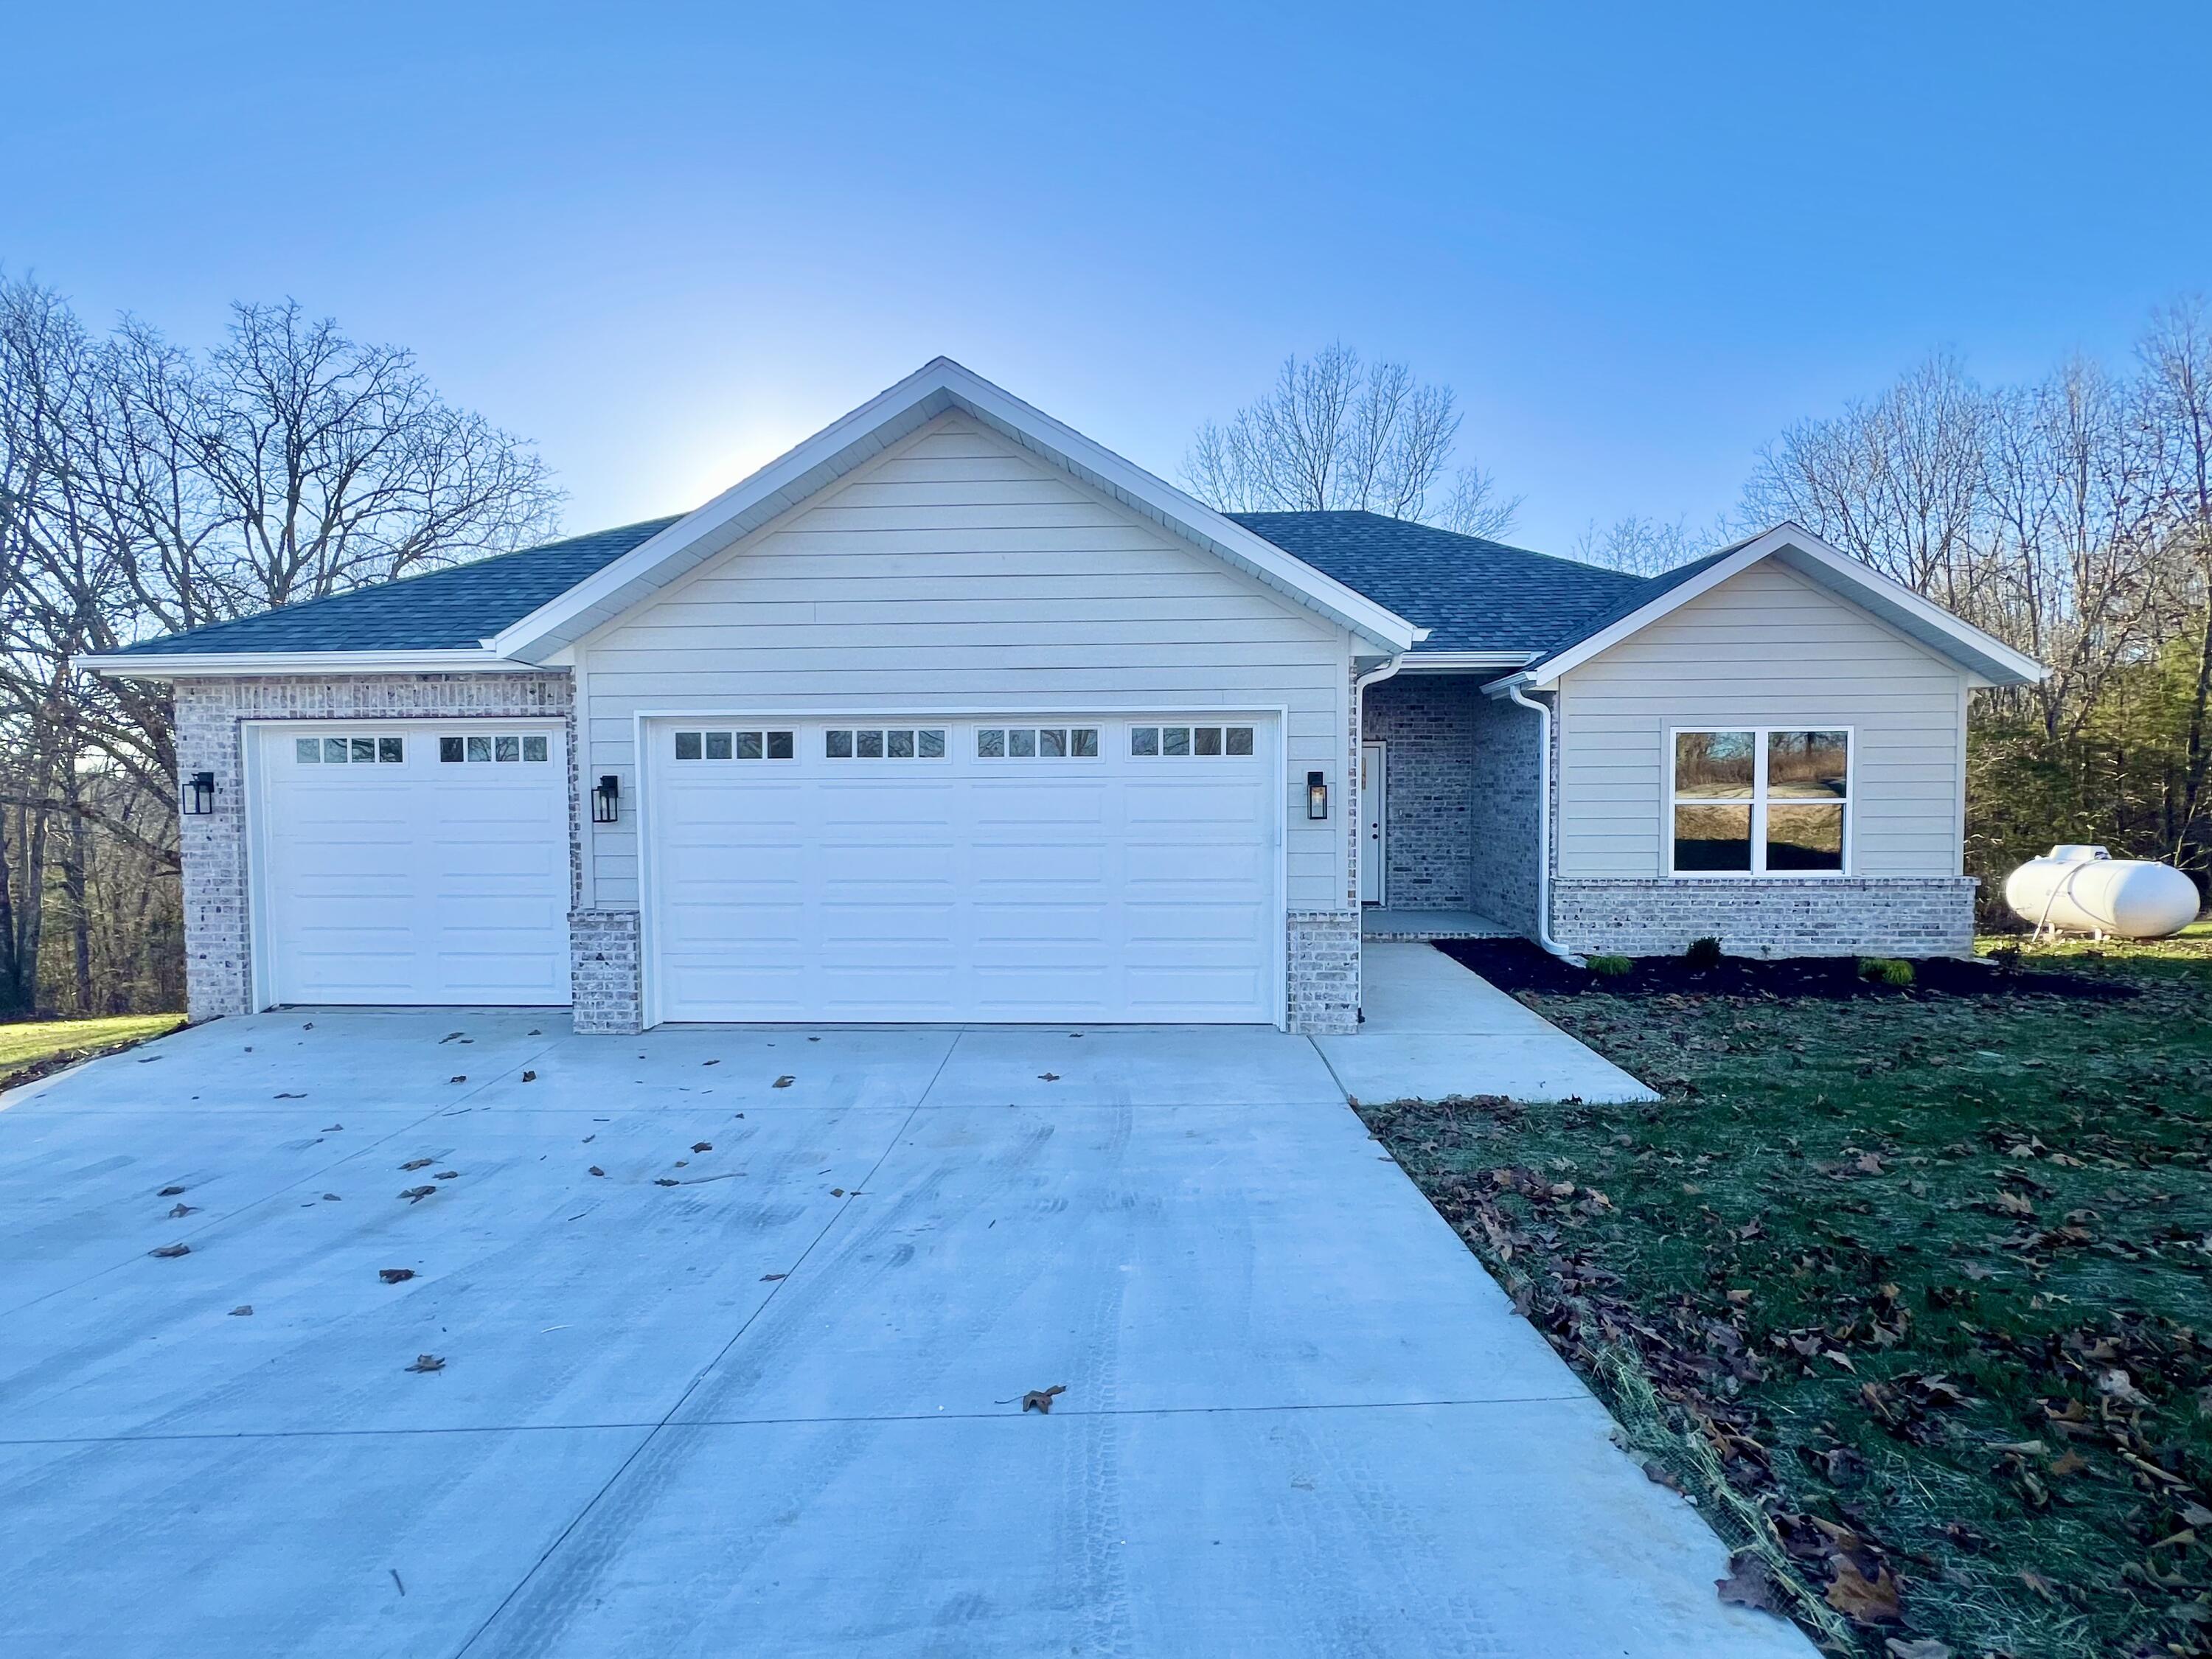
OH had to be cancelled. Open House Saturday April 18th. 9:00-11:00 am! Come take a look at this new 3 bedroom 2 bathroom home located in Walnut Springs Neighborhood on 2.39 acres. This home features an open floor plan, spacious kitchen, wood and tile floors, custom cabinetry, quartz countertops, kitchen backsplash and walk in closets. The covered deck offers a wooded view. The subdivision has a neighborhood public boat launch and courtesy dock with access to Table Rock Lake just down from the home location. A community park is also available. This home is only a short 15 minute drive to Shopping in Branson West and less than 10 minutes to Crane for antique shops and quaint boutiques. And 35 minutes to Branson for family fun and entertainment. This home can be purchased with additional acreage of adjoining lot to make 4 acres, call listing agent for more info or see MLS Listing 60318367.
Sale Info
Listing Date: 11-24-2025
Sold Date: 05-22-2026
Aprox Days on Market:
5 month(s), 27 day(s)
Listing Sold:
1 month(s), 15 day(s) ago
Association Fees / Info
Som Association Contact: Steve Verheyen
Association Type: HOA
Association Includes: Play Area
Hoa Fees: 400
Hoa Fees Frequency: Annually
Hoa: Yes
Room Dimensions
Bedroom 2: 13 x 12
Bedroom 3: 11 x 12
Kitchen: 13 x 10
Kitchen/Dining: 12 x 11.6
Living Room: 14 x 19
Master Bedroom: 16 x 13
Utility Room: 7 x 5.8
Room Area
Bedroom 2: 156 SqFt
Bedroom 3: 132 SqFt
Kitchen: 130 SqFt
Kitchen/Dining: 139.2 SqFt
Living Room: 266 SqFt
Master Bedroom: 208 SqFt
Utility Room: 40.6 SqFt
**Building Info
Attic: Partially Floored, Pull Down Stairs
Construction: Yes
Building Area Total: 1503
Architecture: Traditional, Ranch
Roof: Composition
Construction Materials: Wood Siding, Vinyl Siding, Brick
Foundation: Poured Concrete, Crawl Space, Vapor Barrier
Fireplace Type: Living Room, Propane
Levels: One
Stories: 1
Exterior Features
Entry: Walk In
Exteriorextras: Rain Gutters
Building Class: plan
Patio and Porch: Covered, Front Porch
Window Features: Tilt-In Windows, Double Pane Windows
Shop Building Features: No
Fees / Restrictions
Financial
Som Price Disclosed: $
Som Price Per Square Foot: $226.15
Garage / Parking
Garagetype: Driveway, Paved, Garage Faces Front
Garage Spaces: 3
Garage: Yes
Garage: 3.00
Garage Attached: 0.00
Green / Env Info
Handicap
Interior Features
Fireplaces: Yes
Laundry Features: Main Floor
Flooring: Tile, Engineered Hardwood
Interior Amenities: Walk-in Shower, W/D Hookup, Quartz Counters, Walk-In Closet(s)
Appliances: Dishwasher, Gas Water Heater, Free-Standing Electric Oven, Microwave, Disposal
Lot Info
Lot: Acreage, Few Trees, Wooded/Cleared Combo, Landscaping
Acres: 2.39
Marina Info
Docks Dock Slip: No
Misc
Above Grade Finished Area: 1503
Historical District: No
Insidecitylimits: No
Other
Som Propane Tank: Yes
Som Propane Tank Ownership: Leased
Som Related To Owner: Yes
Som Reserve Item: No
Split Bedroom: Yes
Foreclosure: No
Property Info
Year Built: 2025
Road Surface: Chip And Seal, Concrete
Road Frontage Type: County Road
County: Stone
Rental Info
Vacation Rental: No
Room Info
Room Count Above Grade: 3.00
Room Type: Master Bedroom, John Deere, Formal Living Room
Room Count Below Grade: 0.00
Sqft Info
Sqft: 1503
Tax Info
Tax Legal Description: Lot 151 Walnut Springs Ph. 2
Tax Year: 2025
Tax Amount Annual: 31.62
Tax Provided By: Assessor Records
Unit Info
Utilities / Hvac
Sewer: Septic Tank
Cooling Oth: Electric
Cooling: Central Air, Ceiling Fan(s)
Water Source: Shared Well
Heating Source: Electric, Propane
Heating: Forced Air, Central, Fireplace(s)
Waterfront / Water
Waterfront View: None
Lake River: None
Directions
From Highway 160 south of Spokane turn right onto HWY 176 In Galena, turn left onto Hwy 248 turn left again onto Hwy 173 then left onto Panorama Drive, home is on the left SIY Home is approximately 30 miles if starting in Nixa towards Cape Fair.Listings courtesy of Murney Associates - Nixa

 MLS# 60321255