$335,000 | 3 beds | 2 full baths | N/A half baths | 1,776 sqft
Cape Fair, MO 65624
- 3Beds
- 2Full Baths
- N/AHalf Baths
- 1,776SqFt
- 2004Year Built
- 0.15Acres
- MLS# 60286652
- Residential
- Single Family Residence
- Sold
- Approx Time on Market3 months, 7 days
- AreaStone
- CountyStone
- Subdivision Edgewater Village
Overview
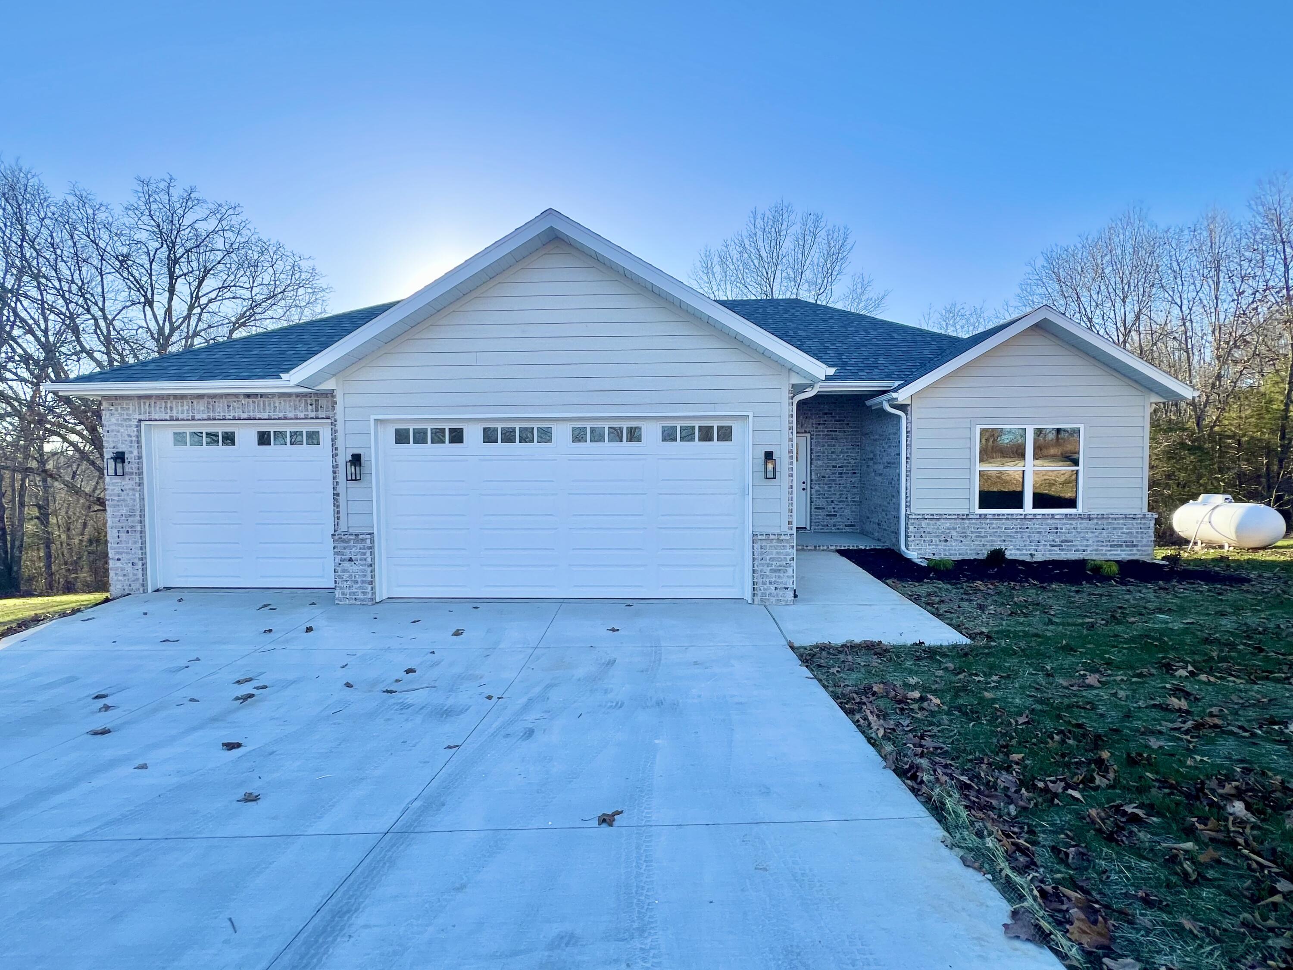
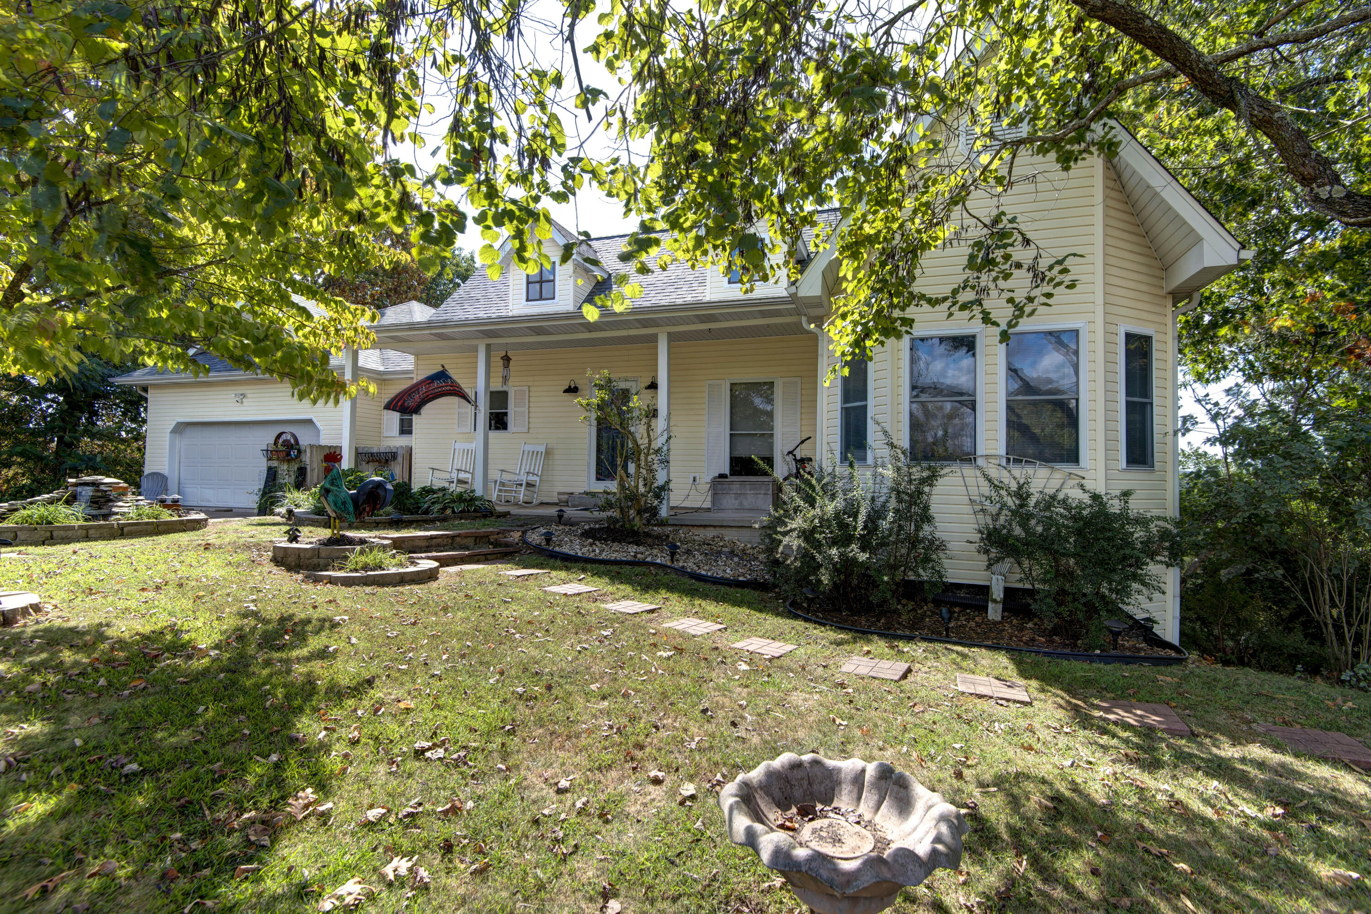
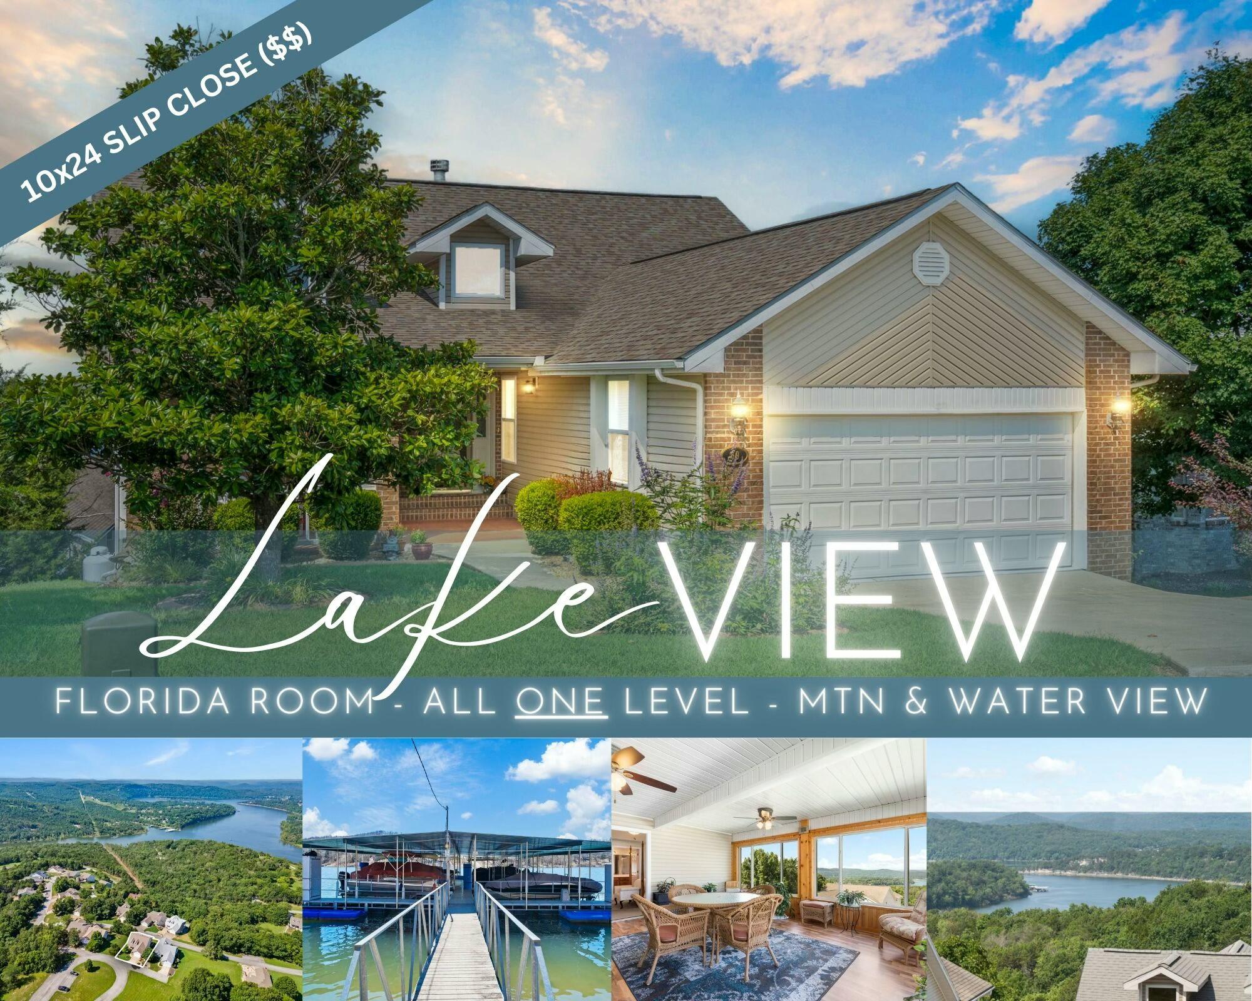
Want a Table Rock Lake View home that can fit all of your needs and wallet? Perched at the highest point of gorgeous Edgewater Village Subdivision, this meticulously maintained three bedroom, two bath home has not only sweeping sunset views of the lake, but also mountain views, dramatic weather event shows, rainbows, and glimpses of eagles soaring down the natural wind tunnel of the James River arm of Table Rock Lake! The highlight of this home is by far the massive glassed in lake view Florida Room which connects to your living area and private owners suite! The hgtv updated chefs kitchen will also knock your socks off, complete with: granite, black stainless appliances, double oven, all GE brand, and a kitchen bar for all of those impromptu dining events. There is a large dining room off the kitchen which opens up to the living room complete with more water views and a cozy gas fireplace (can be converted back to wood). Everything on one level including two more XL guest bedrooms, guest bath, laundry and an attached two-car garage. There's even a beautiful private covered front porch with views of a beautiful mature Magnolia Tree in the front yard. Need room to tinker or store all of your lake toys? This home also features a crawl space large enough to finish out for a workshop, storage or more finished space. Neighboring green space is also available for yard games or extra room to romp & play! Owned propane tank! YAY! All conveniently located next to the amazing Cape Fair Marina (3 minutes), Dollar General (in a block or two), only 15 minutes from all the shopping and restaurants in Branson West, and 35 minutes to Branson! There are also four local boat ramps and a 10x24 boat slip available for additional $$ just a few minutes away. Transferable boat lease is also available at Cape Fair Marina for $3,500 additional $$. Don't flirt with a felony, there's no need to rob a bank to have your summer retreat, we got you covered @ 69 Howard Circle, Cape Fair MO.
Sale Info
Listing Date: 02-06-2025
Sold Date: 05-14-2025
Aprox Days on Market:
3 month(s), 7 day(s)
Listing Sold:
1 Year(s), 1 month(s), 23 day(s) ago
Association Fees / Info
Association Type: HOA
Hoa Fees: 75
Hoa Fees Frequency: Monthly
Hoa: Yes
Room Dimensions
Bathroom Full: 9.5 x 5.33
Bedroom 2: 12.64 x 10.64
Bedroom 3: 11.25 x 12.83
Dining Area: 15.75 x 16.64
Garage: 24.17 x 20.64
Kitchen: 10.5 x 10.42
Laundry: 4.25 x 8.33
Living Room: 16.58 x 20.17
Master Bathroom: 10 x 9
Master Bedroom: 13 x 15
Other: 10 x 7
Porch: 18 x 5.9
Sun Room: 16 x 19
Room Area
Bathroom Full: 50.63 SqFt
Bedroom 2: 134.49 SqFt
Bedroom 3: 144.34 SqFt
Dining Area: 262.08 SqFt
Garage: 498.87 SqFt
Kitchen: 109.41 SqFt
Laundry: 35.4 SqFt
Living Room: 334.42 SqFt
Master Bathroom: 90 SqFt
Master Bedroom: 195 SqFt
Other: 70 SqFt
Porch: 106.2 SqFt
Sun Room: 304 SqFt
Room Description
Laundry: Laundry Closet
Master Bathroom: Ensuite
Other: Closet
Porch: Covered Front Porch
**Building Info
Basement: No
Attic: Pull Down Stairs
Construction: No
Building Area Total: 1776
Architecture: Ranch
Roof: Composition
Construction Materials: Brick, Vinyl Siding
Foundation: Poured Concrete, Crawl Space
Fireplace Type: Living Room, Propane, Insert
Levels: One
Stories: 1
Exterior Features
Entry: Walk In
Exteriorextras: Rain Gutters
Patio and Porch: Glass Enclosed, Deck, Front Porch, Covered
Window Features: Shutters, Double Pane Windows, Blinds
Shop Building Features: No
Fees / Restrictions
Easement and Restrictions: Subdivision
Financial
Som Price Disclosed: $
Som Price Per Square Foot: $188.62
Garage / Parking
Garagetype: Parking Space, Paved, Garage Faces Front
Garage Spaces: 2
Garage: Yes
Garage: 2.00
Garage Attached: 0.00
Attached Garage: No
Green / Env Info
Handicap
Interior Features
Fireplaces: Yes
Laundry Features: Main Floor
Door Features: Storm Door(s)
Flooring: Carpet, Vinyl, Tile
Interior Amenities: High Speed Internet, W/D Hookup, Soaking Tub, Marble Counters, Laminate Counters, Granite Counters, Vaulted Ceiling(s), Tray Ceiling(s), High Ceilings, Walk-In Closet(s), Walk-in Shower
Appliances: Dishwasher, Free-Standing Electric Oven, Dryer, Washer, Microwave, Water Softener Owned, Refrigerator, Electric Water Heater, Disposal
Lot Info
Lot: Landscaping, Lake View, Water View
Acres: 0.15
Lot Size: 105.45 x 63.13 x 110.71 x 55.53
Marina Info
Docks Dock Slip: Yes
Dock Included: Community
Dock Directions: Call Tiana 417-335-1223 10x24 on Peach Tree, Cape Fair for additional $$ or transferable lease at Cape Fair for $3,500
Dock Slip Permit Number: 7767, 19
Dock Slip Fee: 450+/- annual
Dock Slip Size: 10x24
Misc
Above Grade Finished Area: 1776
Insidecitylimits: No
Other
Som Propane Tank: Yes
Som Propane Tank Ownership: Owned
Fire District: Southern Stone
Foreclosure: No
Property Info
Township: 23
Year Built: 2004
View: Panoramic, Lake
View: Yes
Road Surface: Concrete
County: Stone
Rental Info
Vacation Rental: No
Room Info
Room Type: Master Bedroom, Pantry, Sun Room, Family Room
Sqft Info
Sqft: 1776
Tax Info
Tax Legal Description: EDGEWATER VILLAGE PH 6 LOT 74R
Tax Year: 2023
Tax Amount Annual: 1133.82
Tax Provided By: Assessor Records
Unit Info
Utilities / Hvac
Sewer: Community Sewer
Cooling Oth: Electric
Cooling: Central Air, Ceiling Fan(s), Heat Pump
Water Source: Public
Heating Source: Electric, Propane
Heating: Forced Air, Central, Heat Pump
Waterfront / Water
Waterfront View: View
Lake River: Table Rock
Lake Pond: Table Rock Lake
Directions
Hwy 13 North to Right on Hwy 76 West toward Cape Fair, follow to Left on Mule Barn Drive. Continue on Mule Barn to 69 Howard Circle. Sign in yard.Listings courtesy of Keller Williams Tri-lakes

 MLS# 60321255