$437,500 | 3 beds | 3 full baths | 1 half baths | 3,334 sqft
Forsyth, MO 65653
- 3Beds
- 3Full Baths
- 1Half Baths
- 3,334SqFt
- 1994Year Built
- 0.92Acres
- MLS# 60312539
- Residential
- Single Family Residence
- Sold
- Approx Time on Market3 months, 1 day
- AreaTaney
- CountyTaney
- Subdivision Taney-not In List
Overview
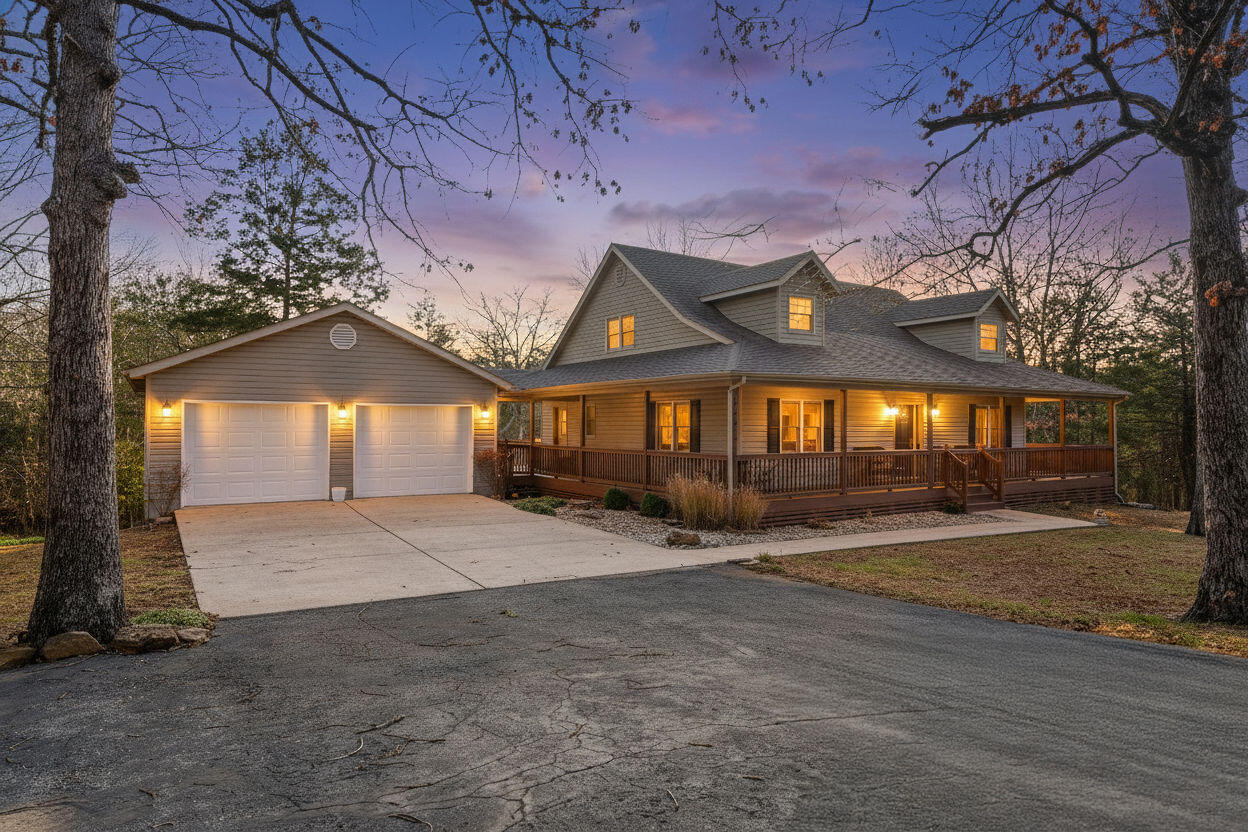
Cape Cod charm, a stunning wraparound porch, and walking distance to two incredible fishing lakes--this one-of-a-kind home in Forsyth has it all. With 3,334 SqFt of well-planned space, this 3-bedroom, 3.5-bath home sits on nearly an acre and offers the perfect blend of comfort and function. The main level features the primary suite and laundry for easy living, while two upstairs bedrooms and a full bath provide privacy for guests or family. The basement adds flexibility with a wet bar--ideal for hobbies, entertaining, or recreation space. Tucked off the beaten path, the massive wraparound deck gives you a peaceful retreat surrounded by nature. Just a half mile to the Lake Taneycomo boat launch and another half mile to Bull Shoals Lake, this location is a fisherman's dream. Two adjoining lots are also available for purchase if you're looking to expand. This home is well maintained, full of charm, and ready for its next chapter--don't wait, properties like this don't come along often! Schedule your showing today!
Sale Info
Listing Date: 01-04-2026
Sold Date: 04-06-2026
Aprox Days on Market:
3 month(s), 1 day(s)
Listing Sold:
3 month(s), 1 day(s) ago
Association Fees / Info
Association Type: None
Hoa: No
**Building Info
Basement: Walk-Out Access, Exterior Entry, Storage Space, Interior Entry, Walk-Up Access, Partially Finished, Plumbed, Full
Basement: Yes
Below Grade Finished Area: 1186
Construction: No
Building Area Total: 3334
Architecture: Cape Cod
Roof: Composition
Construction Materials: Vinyl Siding
Levels: One and One Half
Stories: 2
Exterior Features
Entry: Walk In
Building Class: CubiCasa
Patio and Porch: Covered, Wrap Around
Window Features: Skylight(s)
Shop Building Features: No
Fees / Restrictions
Financial
Som Price Disclosed: $
Som Price Per Square Foot: $131.22
Garage / Parking
Garagetype: Driveway, Paved, Oversized, Garage Faces Front
Garage Spaces: 2
Garage: Yes
Garage: 0.00
Garage Attached: 2.00
Green / Env Info
Handicap
Interior Features
Laundry Features: Main Floor
Flooring: Carpet, Luxury Vinyl, Tile, Hardwood
Interior Amenities: Wet Bar, Soaking Tub, Vaulted Ceiling(s), W/D Hookup, Walk-in Shower, Jetted Tub
Appliances: Dishwasher, Free-Standing Electric Oven, Microwave, Electric Water Heater
Lot Info
Lot: Secluded, Few Trees, Mature Trees
Acres: 0.92
Marina Info
Docks Dock Slip: No
Misc
Above Grade Finished Area: 2148
Insidecitylimits: No
Other
Som Propane Tank: No
Foreclosure: No
Property Info
Township: 23
Year Built: 1994
County: Taney
Rental Info
Vacation Rental: No
Room Info
Room Type: Master Bedroom, Hobby Room, Living Areas (2), Recreation Room, Family Room - Down
Sqft Info
Sqft: 3334
Tax Info
Tax Legal Description: SU-ZAN SU-ZAN LT 4 BLK B; N 62' LT 3; S 39' LT 5 BLK B
Tax Year: 2025
Tax Amount Annual: 1496.5
Tax Provided By: Assessor Records
Unit Info
Utilities / Hvac
Sewer: Septic Tank
Cooling Oth: Electric
Cooling: Central Air, Ceiling Fan(s)
Water Source: Private
Heating Source: Electric
Heating: Forced Air, Central
Waterfront / Water
Waterfront View: None
Lake River: None
Directions
Hwy 160E to Forsyth, turn R on Hwy R at the 4-way stop. Take Hwy Y for 1.7 miles, turn L on Curtis Dr with an immediate R on Mount Vernon Rd. House is on the L.Listings courtesy of Currier & Company
 MLS# 60300428