$379,900 | 4 beds | 2 full baths | 1 half baths | 2,280 sqft
Cape Fair, MO 65624
- 4Beds
- 2Full Baths
- 1Half Baths
- 2,280SqFt
- 2005Year Built
- 2.16Acres
- MLS# 60314857
- Residential
- Single Family Residence
- Sold
- Approx Time on Market1 month, 25 days
- AreaStone
- CountyStone
- Subdivision Cape Fair Ranch
Overview
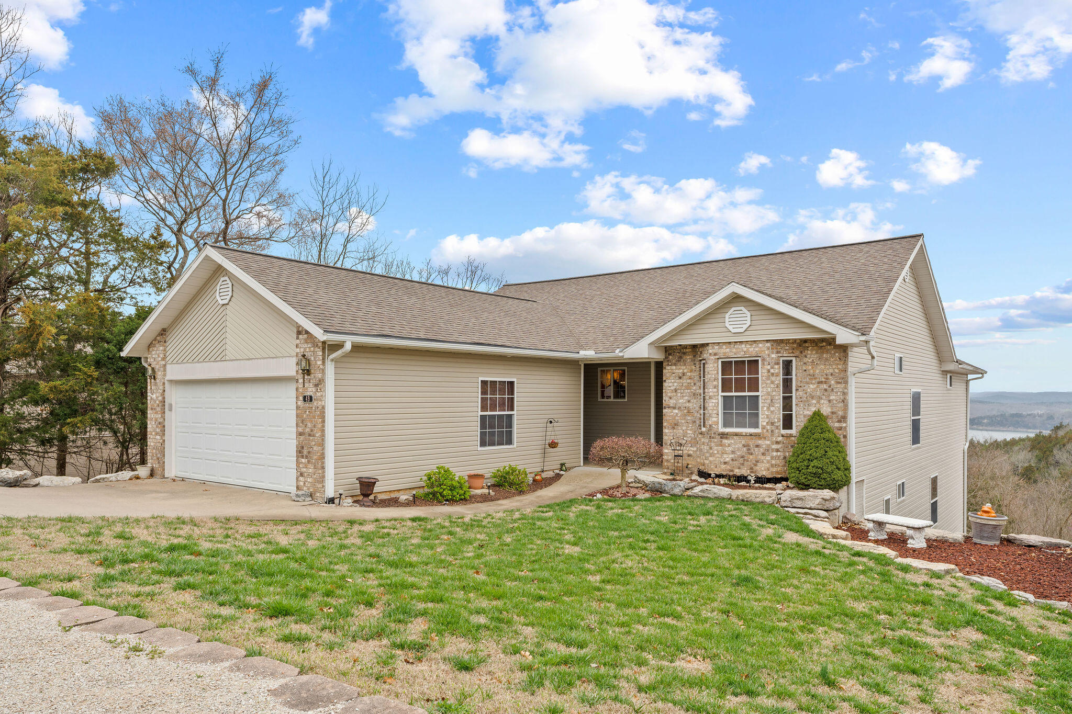
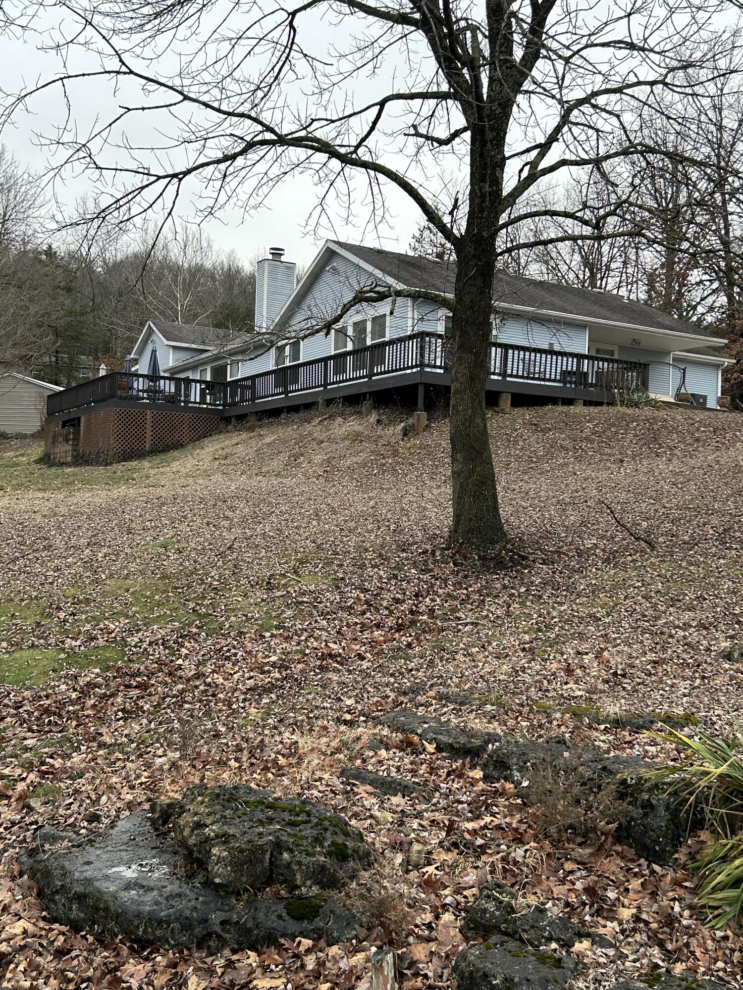
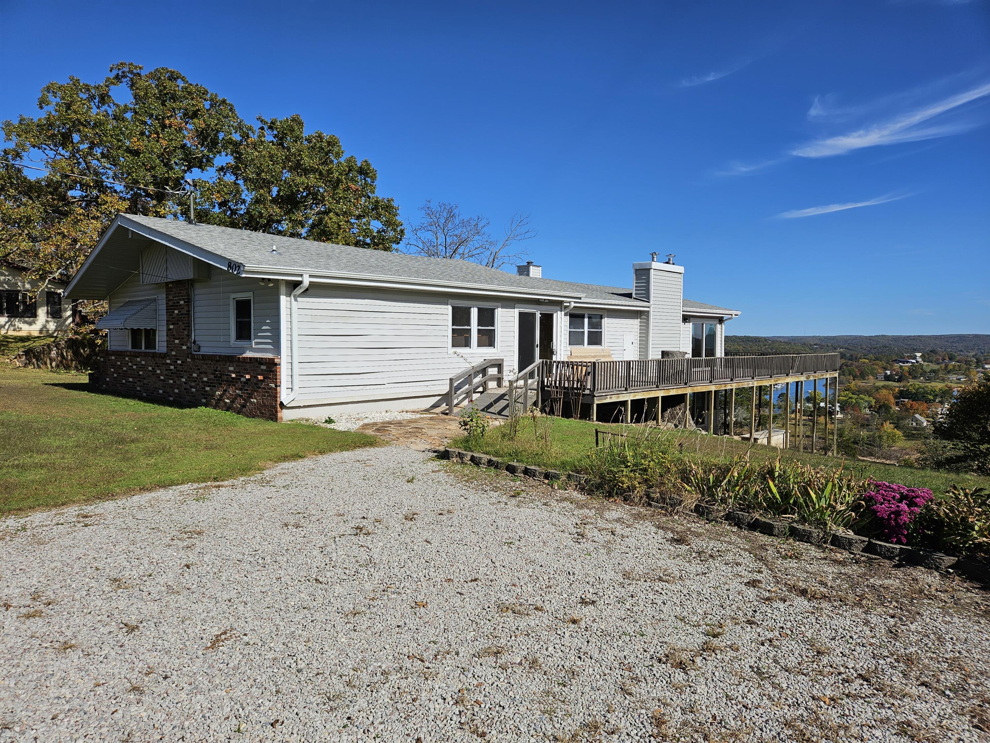
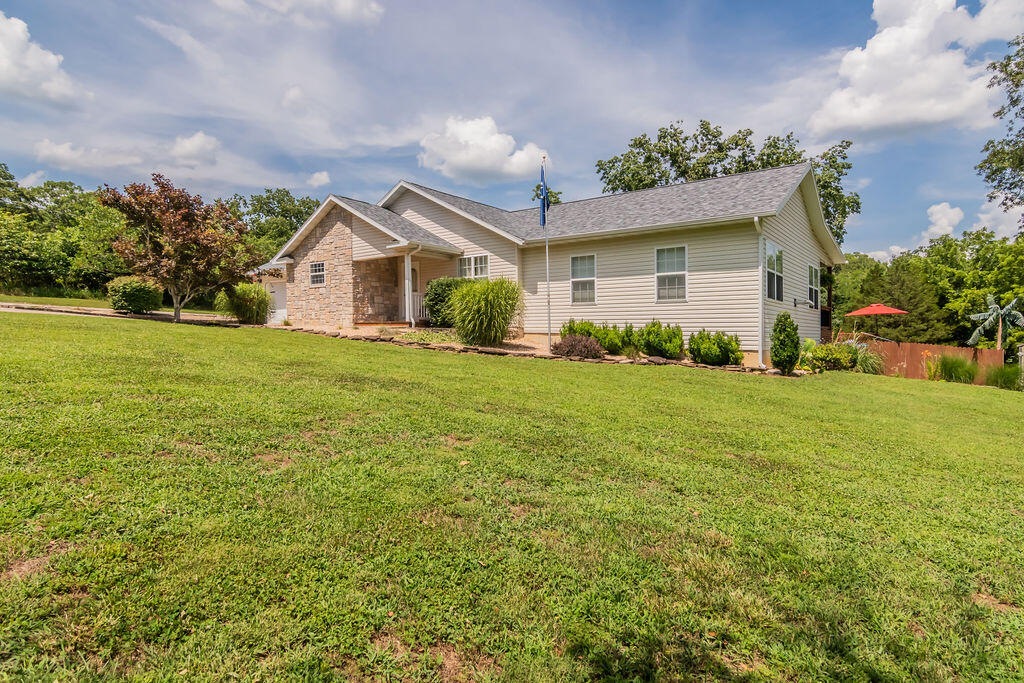
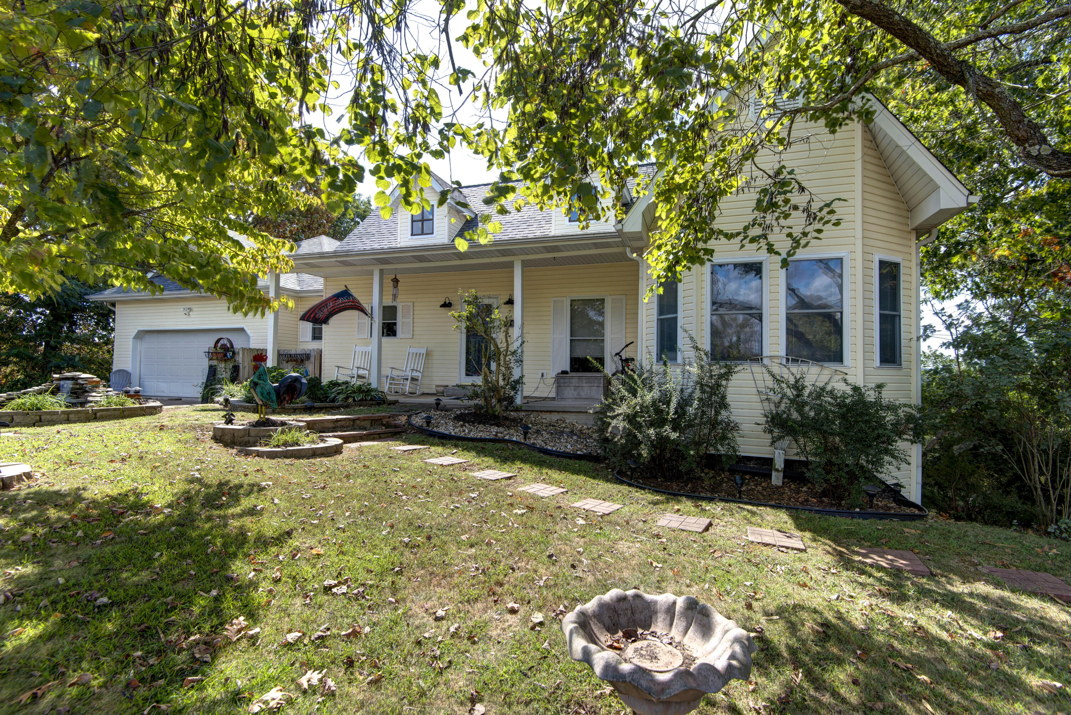
Welcome home to this spacious and well-maintained property situated on 2.16 acres m/l, offering the perfect blend of comfort, function, and outdoor enjoyment. This beautiful home features 4 bedrooms and 21/2 baths, with a thoughtful layout that includes a formal living room and a huge sunken family room ideal for gatherings and entertaining. Cozy up by the fireplace with pellet insert while enjoying the warmth and charm of the hardwood floors throughout.Step outside to a covered deck overlooking the pool, creating the perfect setup for relaxing and hosting on warm summer days. Major updates provide peace of mind, including a new roof (1 year old) and HVAC system (4 years old).For hobbyists, boat owners, or anyone needing extra workspace, the property includes a 24 x 30 shop building with a 12 x 25 addition, complete with 100-amp electrical service and an overhead door sized for boat storage.Ideally located for lake lovers, this home is close to Cape Fair Marina for boating and the public boat launch at Bridgeport, while still being just 15 minutes from shopping and medical services in Branson West. This property delivers space, upgrades, convenience, and versatility -- all in one exceptional package.
Sale Info
Listing Date: 02-06-2026
Sold Date: 04-01-2026
Aprox Days on Market:
1 month(s), 25 day(s)
Listing Sold:
3 month(s), 7 day(s) ago
Association Fees / Info
Association Other Details: For Water
Association Type: HOA
Association Includes: Water
Hoa Fees: 45
Hoa Fees Frequency: Monthly
Hoa: Yes
**Building Info
Attic: Access Only:No Stairs
Construction: No
Building Area Total: 2280
Architecture: Ranch
Roof: Composition
Construction Materials: Stone, Vinyl Siding
Foundation: Poured Concrete, Crawl Space, Vapor Barrier
Fireplace Type: Family Room, Insert, Pellet, Free Standing, Living Room
Levels: One
Stories: 1
Exterior Features
Exteriorextras: Rain Gutters
Building Class: Assessors office
Patio and Porch: Covered
Window Features: Tilt-In Windows, Drapes, Double Pane Windows, Blinds, Window Treatments
Pool Features: Above Ground
Shop Building Dimensions: 24 X 30-12 X 25 add.
Shop Building Features: Concrete Floor, Insulated, Electric
Fees / Restrictions
Easement and Restrictions: Subdivision
Financial
Som Price Disclosed: $
Som Price Per Square Foot: $166.62
Garage / Parking
Garagetype: Garage Door Opener, Garage Faces Front
Garage Spaces: 4
Garage: Yes
Garage: 2.00
Garage Attached: 2.00
Green / Env Info
Handicap
Interior Features
Fireplaces: Yes
Flooring: Carpet, Tile, Hardwood
Interior Amenities: High Speed Internet, W/D Hookup, Laminate Counters, Vaulted Ceiling(s), Tray Ceiling(s), Walk-In Closet(s), Walk-in Shower, Jetted Tub
Appliances: Dishwasher, Free-Standing Electric Oven, Dryer, Washer, Microwave, Refrigerator, Electric Water Heater, Disposal
Lot Info
Lot: Paved Frontage
Acres: 2.16
Marina Info
Docks Dock Slip: No
Misc
Above Grade Finished Area: 2280
Insidecitylimits: No
Other
Som Propane Tank: Yes
Som Propane Tank Ownership: Leased
Som Related To Owner: No
Som Reserve Item: Yes
Foreclosure: No
Property Info
Year Built: 2005
Road Surface: Asphalt, Concrete
Security Features: Smoke Detector(s)
Road Frontage Type: County Road
County: Stone
Rental Info
Vacation Rental: No
Room Info
Room Type: Family Room, Formal Living Room
Sqft Info
Sqft: 2280
Tax Info
Tax Legal Description: Cape Fair Ranch Lot 15
Tax Year: 2025
Tax Amount Annual: 1432.2
Tax Provided By: Assessor Records
Unit Info
Utilities / Hvac
Sewer: Septic Tank
Cooling Oth: Electric
Cooling: Heat Pump, Mini-Splits
Water Source: Community Well
Heating Source: Electric, Propane
Heating: Heat Pump, Mini-Splits
Waterfront / Water
Waterfront View: None
Lake River: None
Directions
From 160/13/76 take Hwy 76 West to Cape Fair, Turn left after C-Store on Fairsight, follow to veer right after community pond, follow to Sign on right.Listings courtesy of Murney Associates - Tri-lakes
 MLS# 60278763