$250,000 | 3 beds | 2 full baths | N/A half baths | 1,676 sqft
Shell Knob, MO 65747
- 3Beds
- 2Full Baths
- N/AHalf Baths
- 1,676SqFt
- 1968Year Built
- 0.60Acres
- MLS# 60324552
- Residential
- Single Family Residence
- Sold
- Approx Time on Market29 days
- AreaBarry
- CountyBarry
- Subdivision Turkey Mountain Estates East
Overview
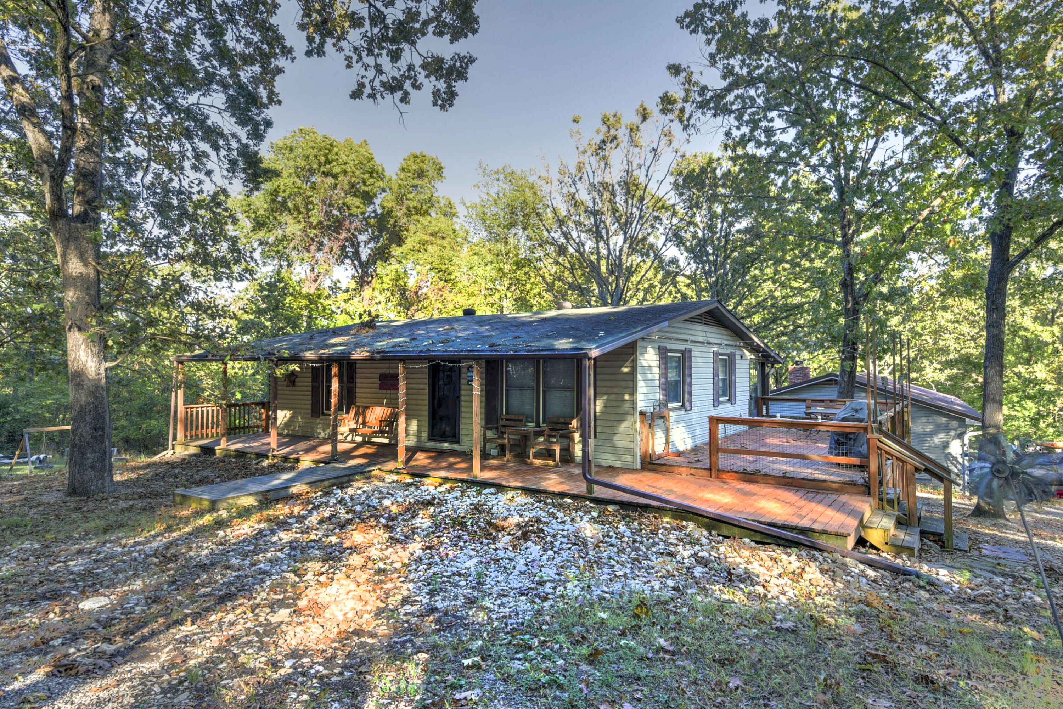
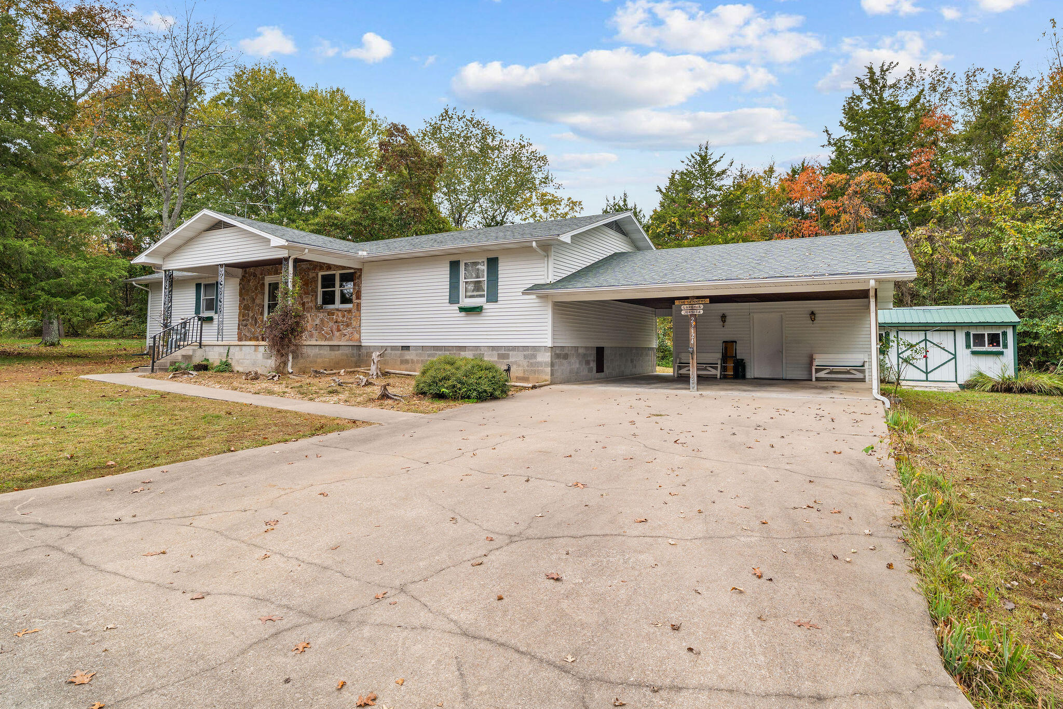
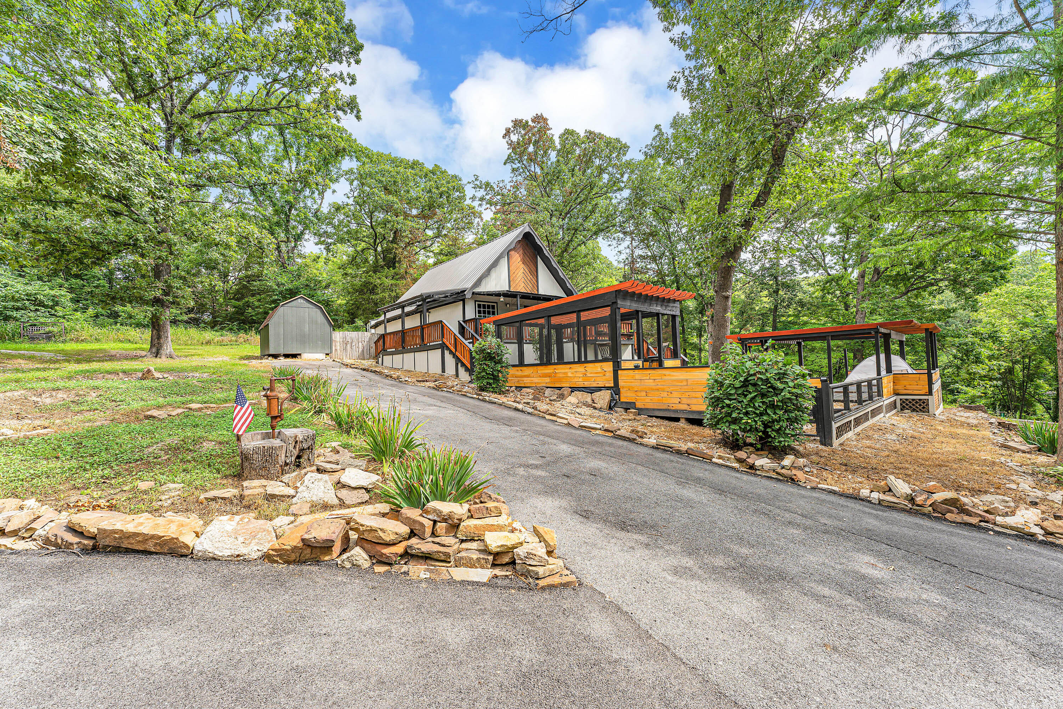
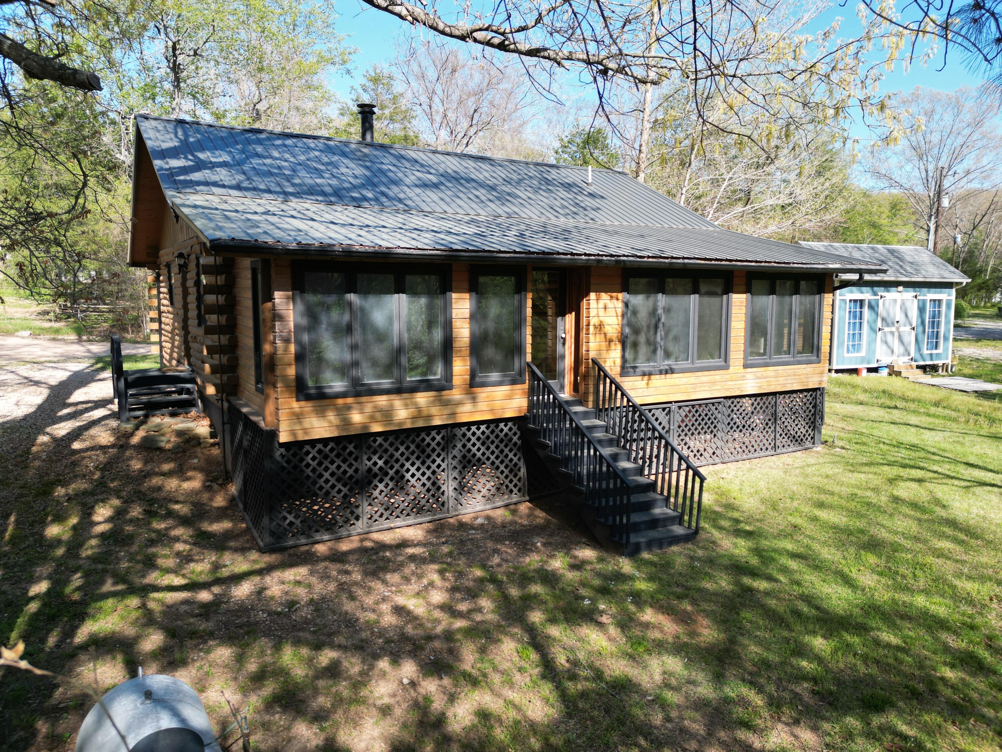
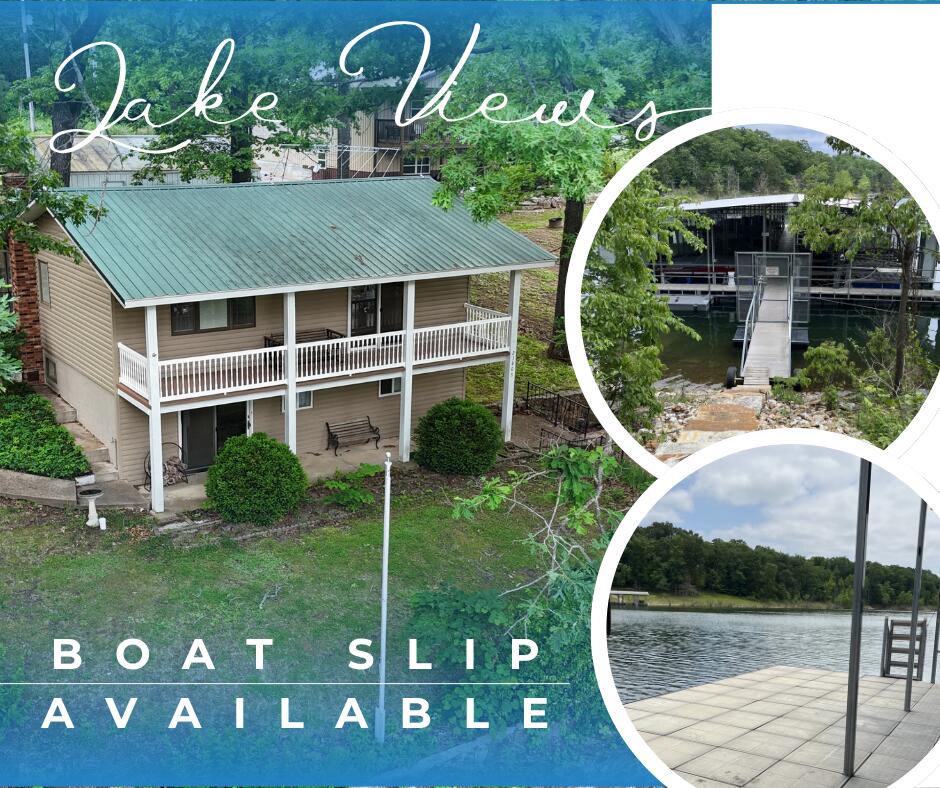
Lakeview home and boat slip package for $315k! This 3-bedroom, 2-bath home offers two living areas and a composite deck with beautiful views of Table Rock Lake. The main level features the primary bedroom and full bath just off the living and dining area combination, and access to the deck with views. Downstairs, bedrooms two and three are located just off the lower-level family room featuring a cozy wood-burning stove. The walk-out basement offers abundant natural light along with continued lake views. Situated on 31/2 lots totaling just over half an acre, the property features ingress and egress access on both sides of the lot, providing extra flexibility and convenience. A detached 24x30 garage with concrete floor and electric offers plenty of room for lake toys and storage, plus an attached lean-to shed ideal for protecting boat trailers from the elements. The 10x24 boat slip with lift is located at the end of the street next to the neighborhood boat launch -- all just a short golf cart ride from the home. The home requires a foundation repair, and professional repair estimates are available on file with the listing agent. Priced strategically to allow buyers the opportunity to complete improvements while gaining immediate equity potential, this property presents an excellent opportunity to create an affordable lake retreat or investment property.
Sale Info
Listing Date: 05-20-2026
Sold Date: 06-19-2026
Aprox Days on Market:
29 day(s)
Listing Sold:
18 day(s) ago
Association Fees / Info
Association Type: HOA
Hoa Fees Frequency: Annually
Hoa: No
Room Dimensions
Bathroom Full: 7 x 4.9
Bedroom 1: 12.8 x 10.6
Bedroom 2: 12.1 x 9.6
Bedroom 3: 12.1 x 9.5
Deck: 30 x 6
Family Room: 19.2 x 15
Garage: 24 x 30
Kitchen: 12.8 x 10.9
Living Room: 31.3 x 12.4
Room Area
Bathroom Full: 34.3 SqFt
Bedroom 1: 135.68 SqFt
Bedroom 2: 116.16 SqFt
Bedroom 3: 114.95 SqFt
Deck: 180 SqFt
Family Room: 288 SqFt
Garage: 720 SqFt
Kitchen: 139.52 SqFt
Living Room: 388.12 SqFt
**Building Info
Basement: Block, Utility, Interior Entry, Bath/Stubbed, Finished, Exterior Entry, Plumbed, Walk-Out Access, Full
Basement: Yes
Below Grade Finished Area: 768
Attic: Pull Down Stairs
Construction: No
Building Area Total: 1676
Roof: Metal
Construction Materials: Frame, Vinyl Siding
Foundation: Block
Fireplace Type: Family Room, Wood Burning
Levels: Two
Stories: 2
Exterior Features
Entry: Walk Up
Exteriorextras: Rain Gutters
Fencing: None
Building Class: Assessor
Patio and Porch: Enclosed, Covered, Rear Porch, Deck, Patio
Window Features: Single Pane, Blinds
Shop Building Dimensions: 24x30
Shop Building Features: Concrete Floor, Electric
Fees / Restrictions
Financial
Som Price Disclosed: $
Som Price Per Square Foot: $149.16
Garage / Parking
Garagetype: RV Access/Parking, Workshop in Garage, Paved, Gravel, Driveway, Additional Parking, Parking Space
Garage Spaces: 2
Garage: Yes
Garage: 0.00
Garage Attached: 2.00
Green / Env Info
Handicap
Interior Features
Fireplaces: Yes
Laundry Features: Main Floor, In Basement
Flooring: Carpet, Vinyl
Interior Amenities: Walk-in Shower, W/D Hookup, Laminate Counters
Appliances: Dishwasher, Free-Standing Electric Oven, Dryer, Washer, Electric Water Heater
Lot Info
Lot: Lake View, Few Trees, Sloped
Acres: 0.60
Marina Info
Boat Dock: 1 Slip
Docks Dock Slip: Yes
Dock Included: Community
Dock Directions: From house, south on Glen Lane (dead end to boat slip parking)
Dock Slip Agreement: Yes
Dock Slip Permit Number: 7210
Dock Slip Size: 10x24
Misc
Above Grade Finished Area: 908
Insidecitylimits: No
Other
Som Propane Tank: No
Som Related To Owner: No
Fire District: Central Crossing
Foreclosure: No
Property Info
Township: 22
Year Built: 1968
View: Lake
View: Yes
Road Surface: Asphalt, Gravel
Road Frontage Type: County Road
County: Barry
Rental Info
Vacation Rental: No
Room Info
Room Type: Bedroom, Mud Room, Living Areas (2), Family Room, Family Room - Down, Master Bedroom
Sqft Info
Sqft: 1676
Tax Info
Tax Legal Description: TURKEY MOUNTAIN ESTATES EAST: ALL LOTS 54, 63, 64 & N. 1/2 LOT 55
Tax Year: 2025
Tax Amount Annual: 636.4
Tax Provided By: Assessor Records
Unit Info
Utilities / Hvac
Sewer: Septic Tank
Cooling Oth: Electric
Cooling: Central Air, Heat Pump
Water Source: Public
Heating Source: Electric
Heating: Heat Pump
Waterfront / Water
Waterfront View: View
Lake River: Table Rock
Lake Pond: Table Rock Lake
Directions
*From 39 Hwy, SW on Farm Road 1230 for 5.5 miles, *Left on Edgewater Lane, * Left on Chaparral Lane, *Right on Glen Lane, home on left, SIYListings courtesy of Re/max Lakeside
 MLS# 60312195