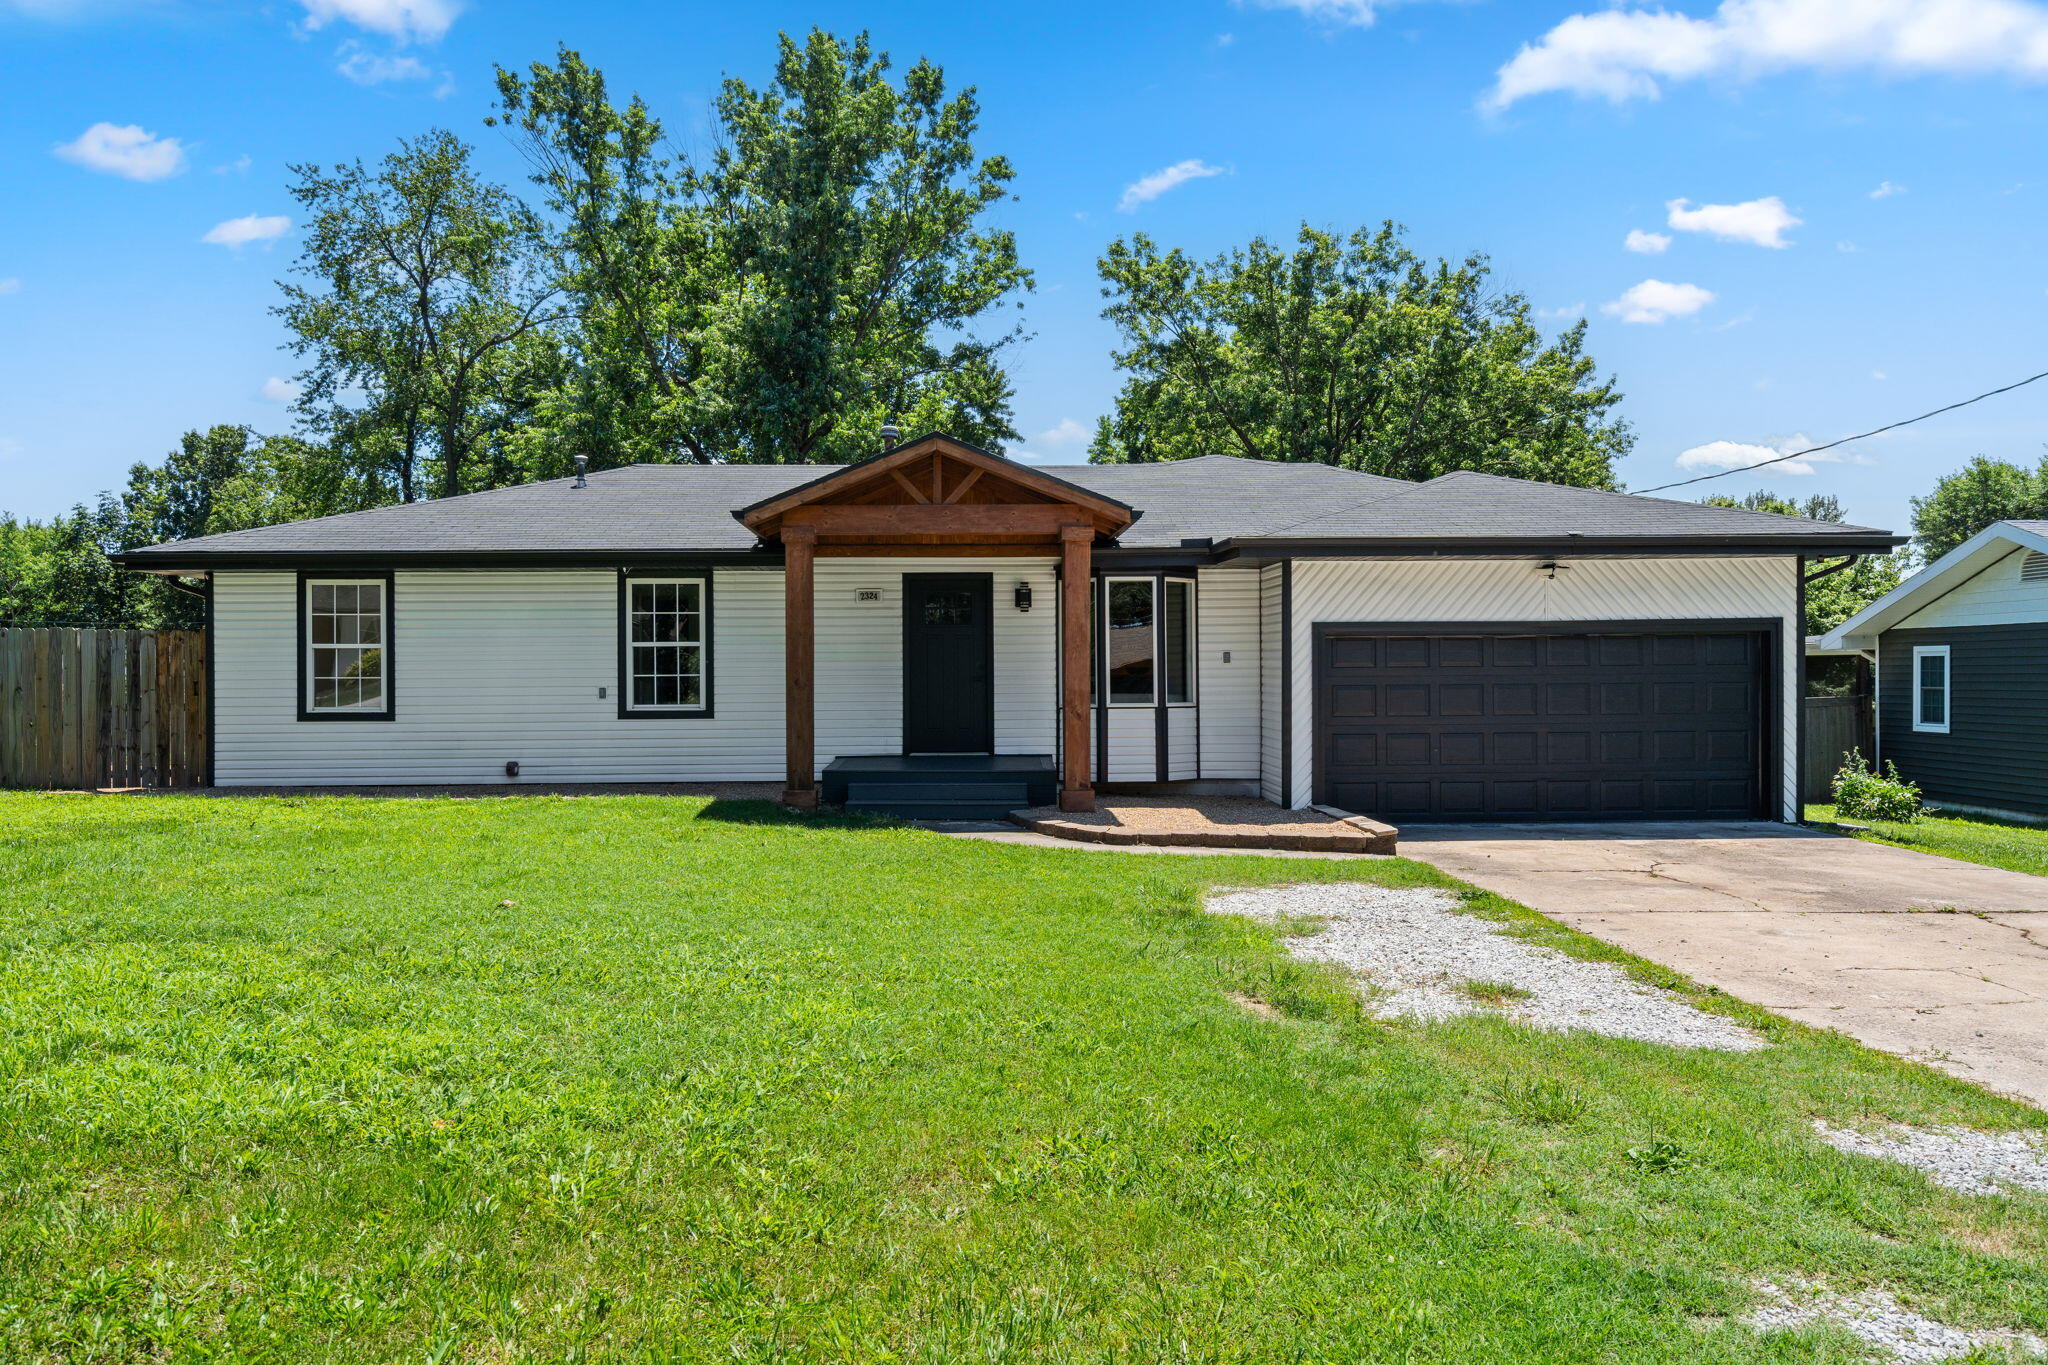
$389,900 | 4 beds | 3 full baths | N/A half baths | 2,304 sqft
Ozark, MO 65721
- 4Beds
- 3Full Baths
- N/AHalf Baths
- 2,304SqFt
- 2022Year Built
- 0.29Acres
- MLS# 60329169
- Residential
- Single Family Residence
- Active
- Approx Time on MarketN/A
- AreaChristian
- CountyChristian
- Subdivision Elk Valley Est
Overview
Built in 2022, this gorgeous brick home offers 4 bedrooms, 3 full bathrooms, an oversized 3 car garage, & over 2,300 square feet of functional living space in Elk Valley Estates.The main level features an open floor plan with vaulted ceilings, engineered hardwood flooring, custom cabinets, granite countertops, & a floor to ceiling stone gas fireplace. The split bedroom layout gives the primary suite added privacy with a walk in closet, dual vanities, & a walk in tile shower. Two additional bedrooms, a full bathroom, & the laundry room are also located on the main level. This home offers plenty of storage on both levels.Downstairs you`ll find a fourth bedroom that is so large it could also be used as a second living area, home office, gym, or mother in law suite. A third full bathroom & a large storage room provide even more flexibility, with the storage room offering enough space to easily be converted into a kitchen area if desired.Outside, enjoy a covered back patio with a built in ceiling heater, an irrigation system for the front & back yard, & a spacious backyard. The oversized 3 car garage features 8 foot doors with plenty of room for larger vehicles, tools, or extra storage.Located in the Ozark School District with quick access to Highway 65, shopping, restaurants, & everyday conveniences, this home offers a great floor plan in a convenient location.
Association Fees / Info
Association Type: HOA
Association Includes: Common Area Maintenance
Hoa Fees: 125
Hoa Fees Frequency: Annually
Hoa: Yes
**Building Info
Attic: Access Only:No Stairs
Construction: No
Building Area Total: 2304
Architecture: Traditional
Roof: Composition
Construction Materials: Fiber Cement, Vinyl Siding, Concrete, Brick
Foundation: Brick/Mortar, Permanent, Vapor Barrier, Slab, Poured Concrete, Concrete Steel Pilings
Fireplace Type: Family Room, Blower Fan, Screen, Gas, Stone, Glass Doors, Great Room, Living Room
Levels: Two
Stories: 2
Exterior Features
Exteriorextras: Rain Gutters
Building Class: Builder
Patio and Porch: Patio, Covered, Rear Porch, Front Porch
Window Features: Tilt-In Windows, Double Pane Windows
Shop Building Features: No
Fees / Restrictions
Financial
Som Price Per Square Foot: $169.23
Garage / Parking
Garagetype: Driveway, Side By Side, On Street, Garage Faces Front, Garage Door Opener
Garage Spaces: 3
Garage: Yes
Garage: 3.00
Garage Attached: 0.00
Green / Env Info
Green Energy Efficient: HERS Index Score,High Efficiency - 90%+,Thermostat,Lighting,Ventilation
Handicap
Interior Features
Fireplaces: Yes
Laundry Features: Main Floor
Flooring: Carpet, Engineered Hardwood, Tile
Interior Amenities: Internet - Cable, Internet - Fiber Optic, Internet - Cellular/Wireless, High Ceilings, Granite Counters, Vaulted Ceiling(s), Tray Ceiling(s), Cathedral Ceiling(s), Walk-In Closet(s), W/D Hookup, Walk-in Shower, High Speed Internet
Appliances: Dishwasher, Free-Standing Electric Oven, Microwave, Disposal
Lot Info
Lot: Sprinklers In Front, Few Trees, Sprinklers In Rear, Landscaping, Curbs
Acres: 0.29
Marina Info
Docks Dock Slip: No
Misc
Above Grade Finished Area: 2304
Insidecitylimits: Yes
Other
Som Propane Tank: No
Som Related To Owner: No
Split Bedroom: Yes
Foreclosure: No
Property Info
Year Built: 2022
View: Panoramic
Security Features: Carbon Monoxide Detector(s)
County: Christian
Rental Info
Vacation Rental: No
Room Info
Room Type: Bedroom, Bonus Room, Foyer, Living Areas (2), Great Room, Family Room, Family Room - Down, Master Bedroom
Sqft Info
Sqft: 2304
Tax Info
Tax Legal Description: LOT 42 ELK VALLEY ESTATES
Tax Year: 2024
Tax Amount Annual: 3970.59
Tax Provided By: Assessor Records
Unit Info
Utilities / Hvac
Sewer: Public Sewer
Cooling Oth: Electric
Cooling: Central Air, Ceiling Fan(s)
Utilities: Cable Available
Water Source: City
Heating Source: Natural Gas
Heating: Forced Air, Central, Fireplace(s)
Waterfront / Water
Waterfront View: None
Lake River: None
Directions
Head south on US-65, take the South Street (Route F) exit, turn right onto South Street/Route F, continue about 0.6 mile, turn right onto 6th Street, continue about 0.2 mile, turn left onto Warner Avenue, turn left onto 9th Street, turn right onto Bull Run Road, continue to 2086 Bull Run Rd, which will be on the right.Listings courtesy of Exp Realty Llc

 MLS# 60328783