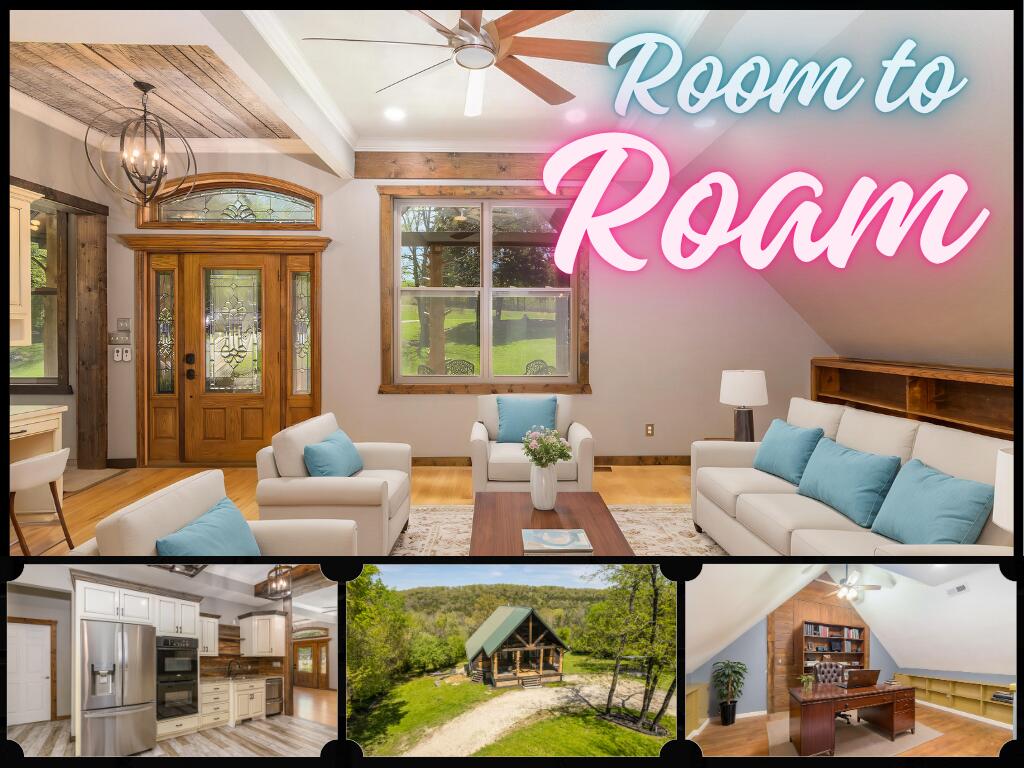
$425,000 | 4 beds | 3 full baths | N/A half baths | 2,503 sqft
Forsyth, MO 65653
- 4Beds
- 3Full Baths
- N/AHalf Baths
- 2,503SqFt
- 1933Year Built
- 0.51Acres
- MLS# 60223883
- Residential
- Single Family Residence
- Sold
- Approx Time on Market1 month, 8 days
- AreaTaney
- CountyTaney
- Subdivision Shepherd Of The Hillls Estates
Overview
Handcrafted Historic Home: Built in 1933 by School of the Ozarks, you'll fall in love with the native stone and hand hewn timber 'old world' cottage feel. Charming details around every corner: 3 story stone turret with circular wooden stairs, cathedral ceilings with massive wood beams, original plank floors, wood walls! Plenty of modern updates including windows, HVAC, kitchen and baths! ;) Top level is 2 bedrooms & a bath. Center level is living room, covered screened porch, 2 bedrooms, full bath. Lower level is updated kitchen, dining, more living and sunroom. Lush landscaping with stone steps, retaining walls and walkways for your creative gardening ideas. Easement to water's edge, with right to build a dock...or drive 7 minutes to public access at Empire Park on Lake Taneycomo or 5 minutes to Shadowrock Park on Bull Shoals. Public water and sewer. But WAIT there's more! ;) Included is 221 Lakeside Way across the street: 100 x 150 lot with detached 2-car garage and lake view! So. Think: 1933. The Great Depression. The Dust Bowl. Powerside Dam was just 20 years old. This lovely home has stood the march of time, been lovingly updated, and is ready to make new history for you!
Sale Info
Listing Date: 07-22-2022
Sold Date: 08-31-2022
Aprox Days on Market:
1 month(s), 8 day(s)
Listing Sold:
3 Year(s), 10 month(s), 6 day(s) ago
Association Fees / Info
Association Type: None
Hoa: No
Room Dimensions
Bathroom Full: 7.4 x 5
Bedroom 1: 12 x 11
Bedroom 2: 12 x 11
Bedroom 3: 12 x 11
Bedroom 4: 12 x 11
Entry Hall: 9 x 8
Family Room: 17 x 16
Kitchen: 13 x 12
Living Room: 27.4 x 17.4
Porch: 23 x 9
Utility Room: 13.5 x 12
Room Area
Bathroom Full: 37 SqFt
Bedroom 1: 132 SqFt
Bedroom 2: 132 SqFt
Bedroom 3: 132 SqFt
Bedroom 4: 132 SqFt
Entry Hall: 72 SqFt
Family Room: 272 SqFt
Kitchen: 156 SqFt
Living Room: 476.76 SqFt
Porch: 207 SqFt
Utility Room: 162 SqFt
Room Description
Family Room: Lower Level Living
Porch: Screened Porch
Utility Room: Has full bath in utility/laundry rm
**Building Info
Basement: Finished, Walk-Out Access, Full
Basement: Yes
Below Grade Finished Area: 1000
Attic: Access Only:No Stairs
Construction: No
Building Area Total: 2503
Architecture: Other
Roof: Composition
Construction Materials: Stone, Wood Siding
Fireplace Type: Family Room, Living Room, Stone, Wood Burning
Levels: One and One Half
Stories: 3
Exterior Features
Entry: Walk Down
Exteriorextras: Cable Access, Water Access
Fencing: Partial, Wrought Iron
Building Class: Assessor
Patio and Porch: Covered, Front Porch, Rear Porch, Screened
Window Features: Blinds, Double Pane Windows, Shutters
Shop Building Features: No
Fees / Restrictions
Financial
Som Price Disclosed: $
Som Price Per Square Foot: $169.79
Garage / Parking
Garagetype: Additional Parking, On Street, See Remarks
Garage Spaces: 2
Garage: Yes
Garage: 0.00
Garage Attached: 2.00
Attached Garage: No
Green / Env Info
Handicap
Interior Features
Fireplaces: Yes
Laundry Features: In Basement
Flooring: Carpet, Marble, Tile, Wood
Interior Amenities: Beamed Ceilings, Cathedral Ceiling(s), Granite Counters, High Speed Internet, Internet - Cable, W/D Hookup, Walk-in Shower
Appliances: Dishwasher, Dryer, Exhaust Fan, Free-Standing Electric Oven, Microwave, Refrigerator
Lot Info
Lot: Lake View, Landscaping, Sloped, Steep Slope, Wooded/Cleared Combo
Acres: 0.51
Lot Size: 75 x 100 + 100 x 150
Marina Info
Misc
Above Grade Finished Area: 1503
Insidecitylimits: Yes
Other
Foreclosure: No
Property Info
Township: 24
Year Built: 1933
View: Lake, Panoramic
View: Yes
Road Surface: Asphalt
Cross Street: Lakeside Drive
County: Taney
Rental Info
Vacation Rental: No
Room Info
Room Type: Foyer, Living Areas (2), Sun Room
Sqft Info
Sqft: 2503
Tax Info
Tax Legal Description: Lots 3 & 4, Blk 87; Lots 2, 3, 17 & 18 exact legal TBD Includes 196 & 221 Lakeside Wy
Tax Year: 2021
Tax Amount Annual: 903.71
Tax Provided By: Assessor Records
Unit Info
Utilities / Hvac
Sewer: Public Sewer
Cooling Oth: Electric
Cooling: Central Air, Heat Pump
Utilities: Cable Available
Water Source: City
Heating Source: Electric, Propane
Heating: Central, Heat Pump, Heat Pump Dual Fuel
Waterfront / Water
Waterfront View: View
Lake River: Lake Taneycomo
Lake Pond: Lake Taneycomo
Directions
Just north of stoplight at 'Y' Hwy turn west on Lakeside Dr to left on Lakeside Way to home on right. On street parking (feel free to park by garage across the street if you like).Listings courtesy of Boeker Group Real Estate Llc
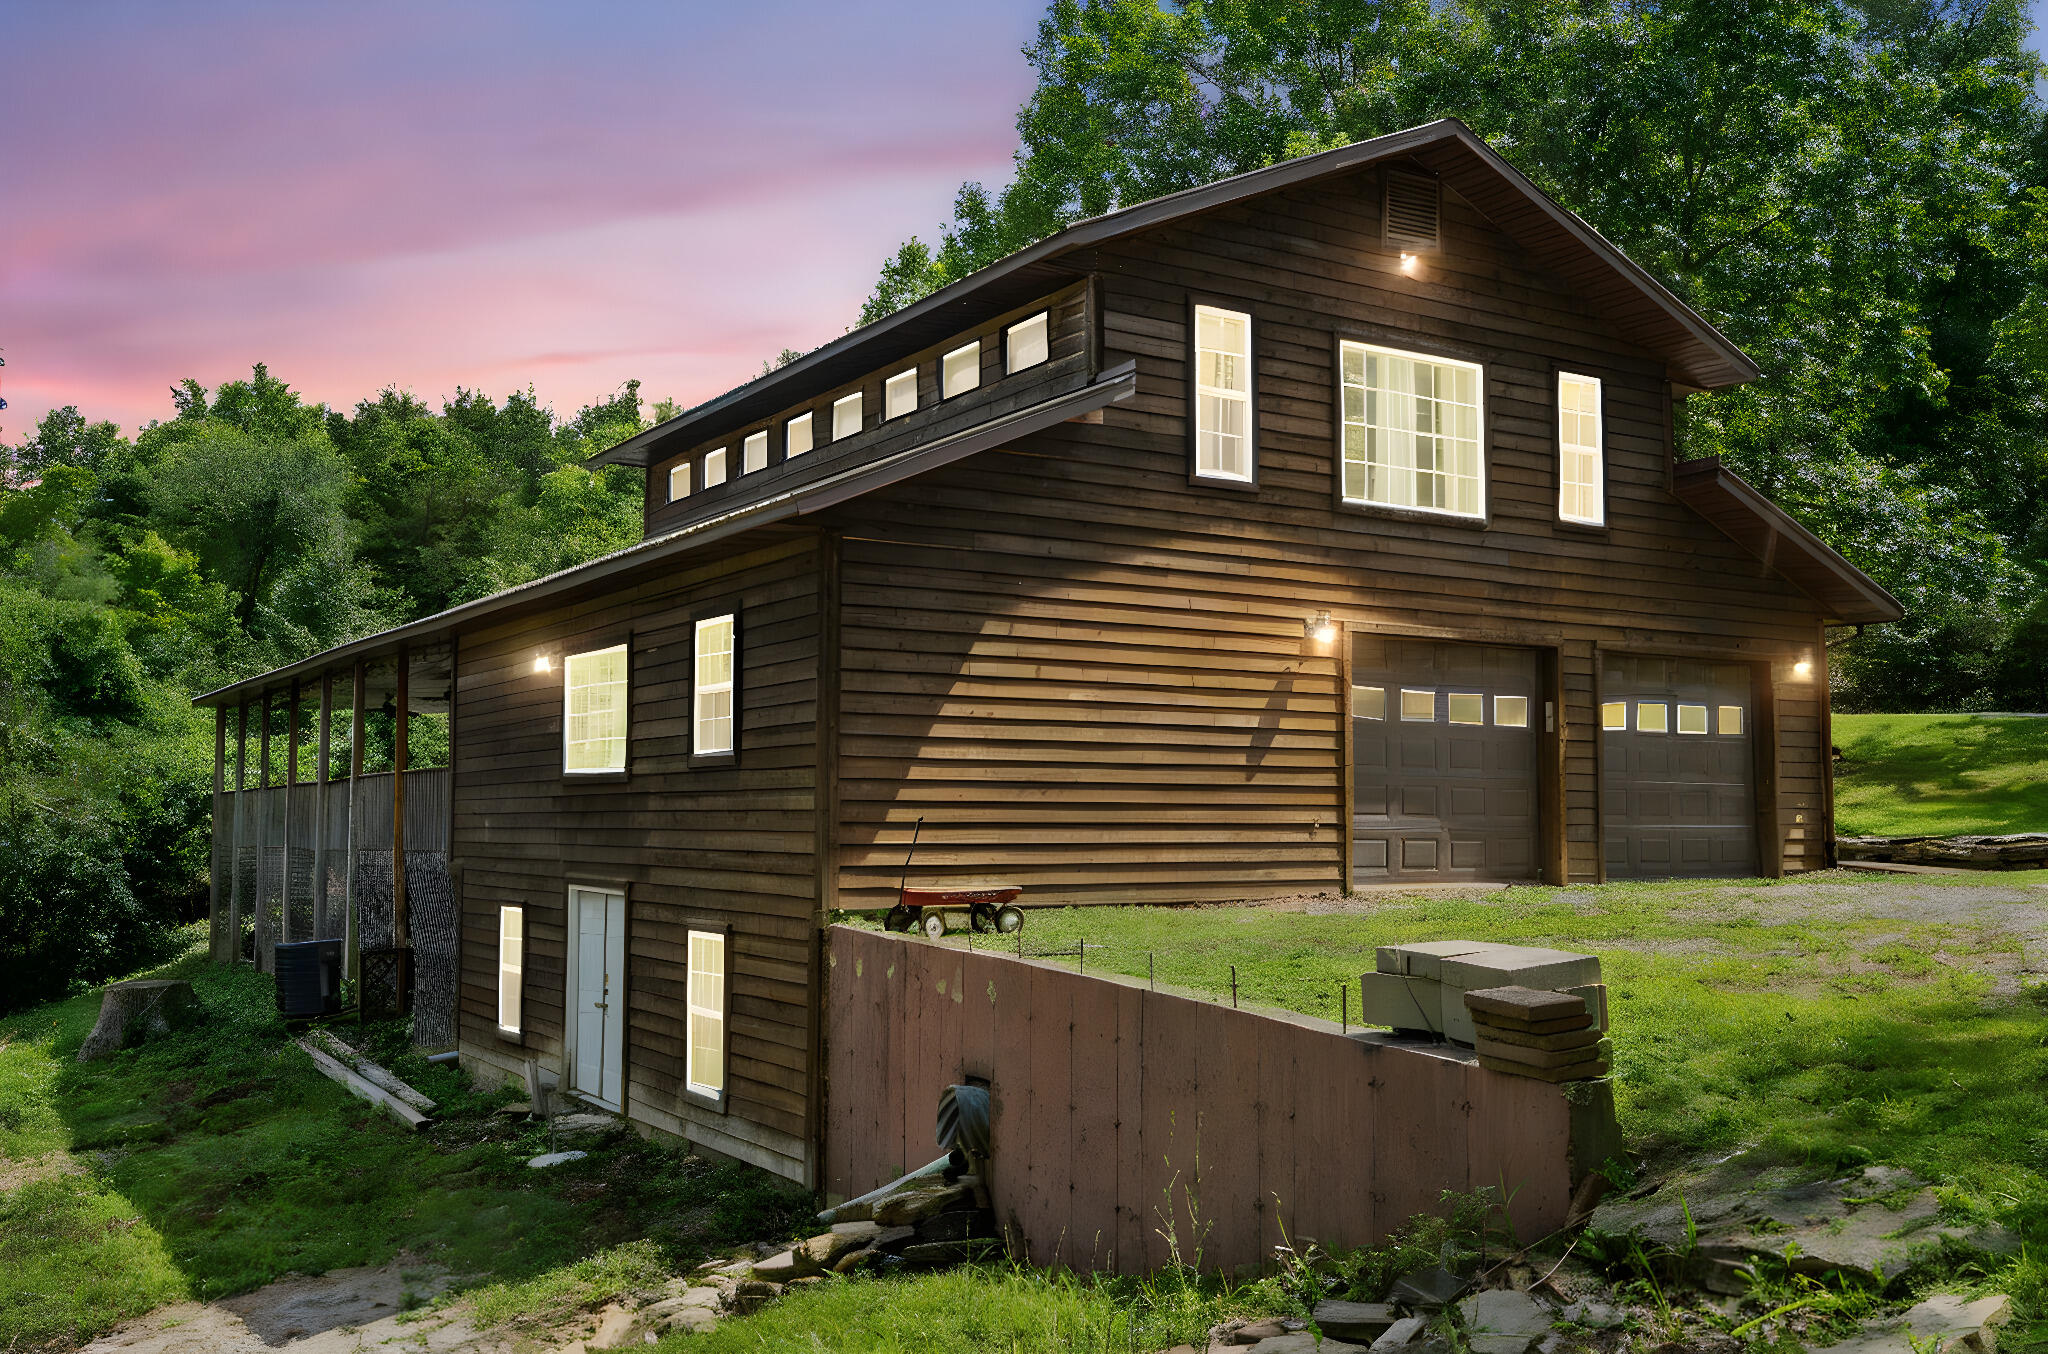
 MLS# 60300428