$335,000 | 3 beds | 1 full baths | N/A half baths | 1,152 sqft
Cape Fair, MO 65624
- 3Beds
- 1Full Baths
- N/AHalf Baths
- 1,152SqFt
- 1960Year Built
- 0.15Acres
- MLS# 60238368
- Residential
- Single Family Residence
- Sold
- Approx Time on Market10 months, 7 days
- AreaStone
- CountyStone
- Subdivision Meltons Peninsula
Overview
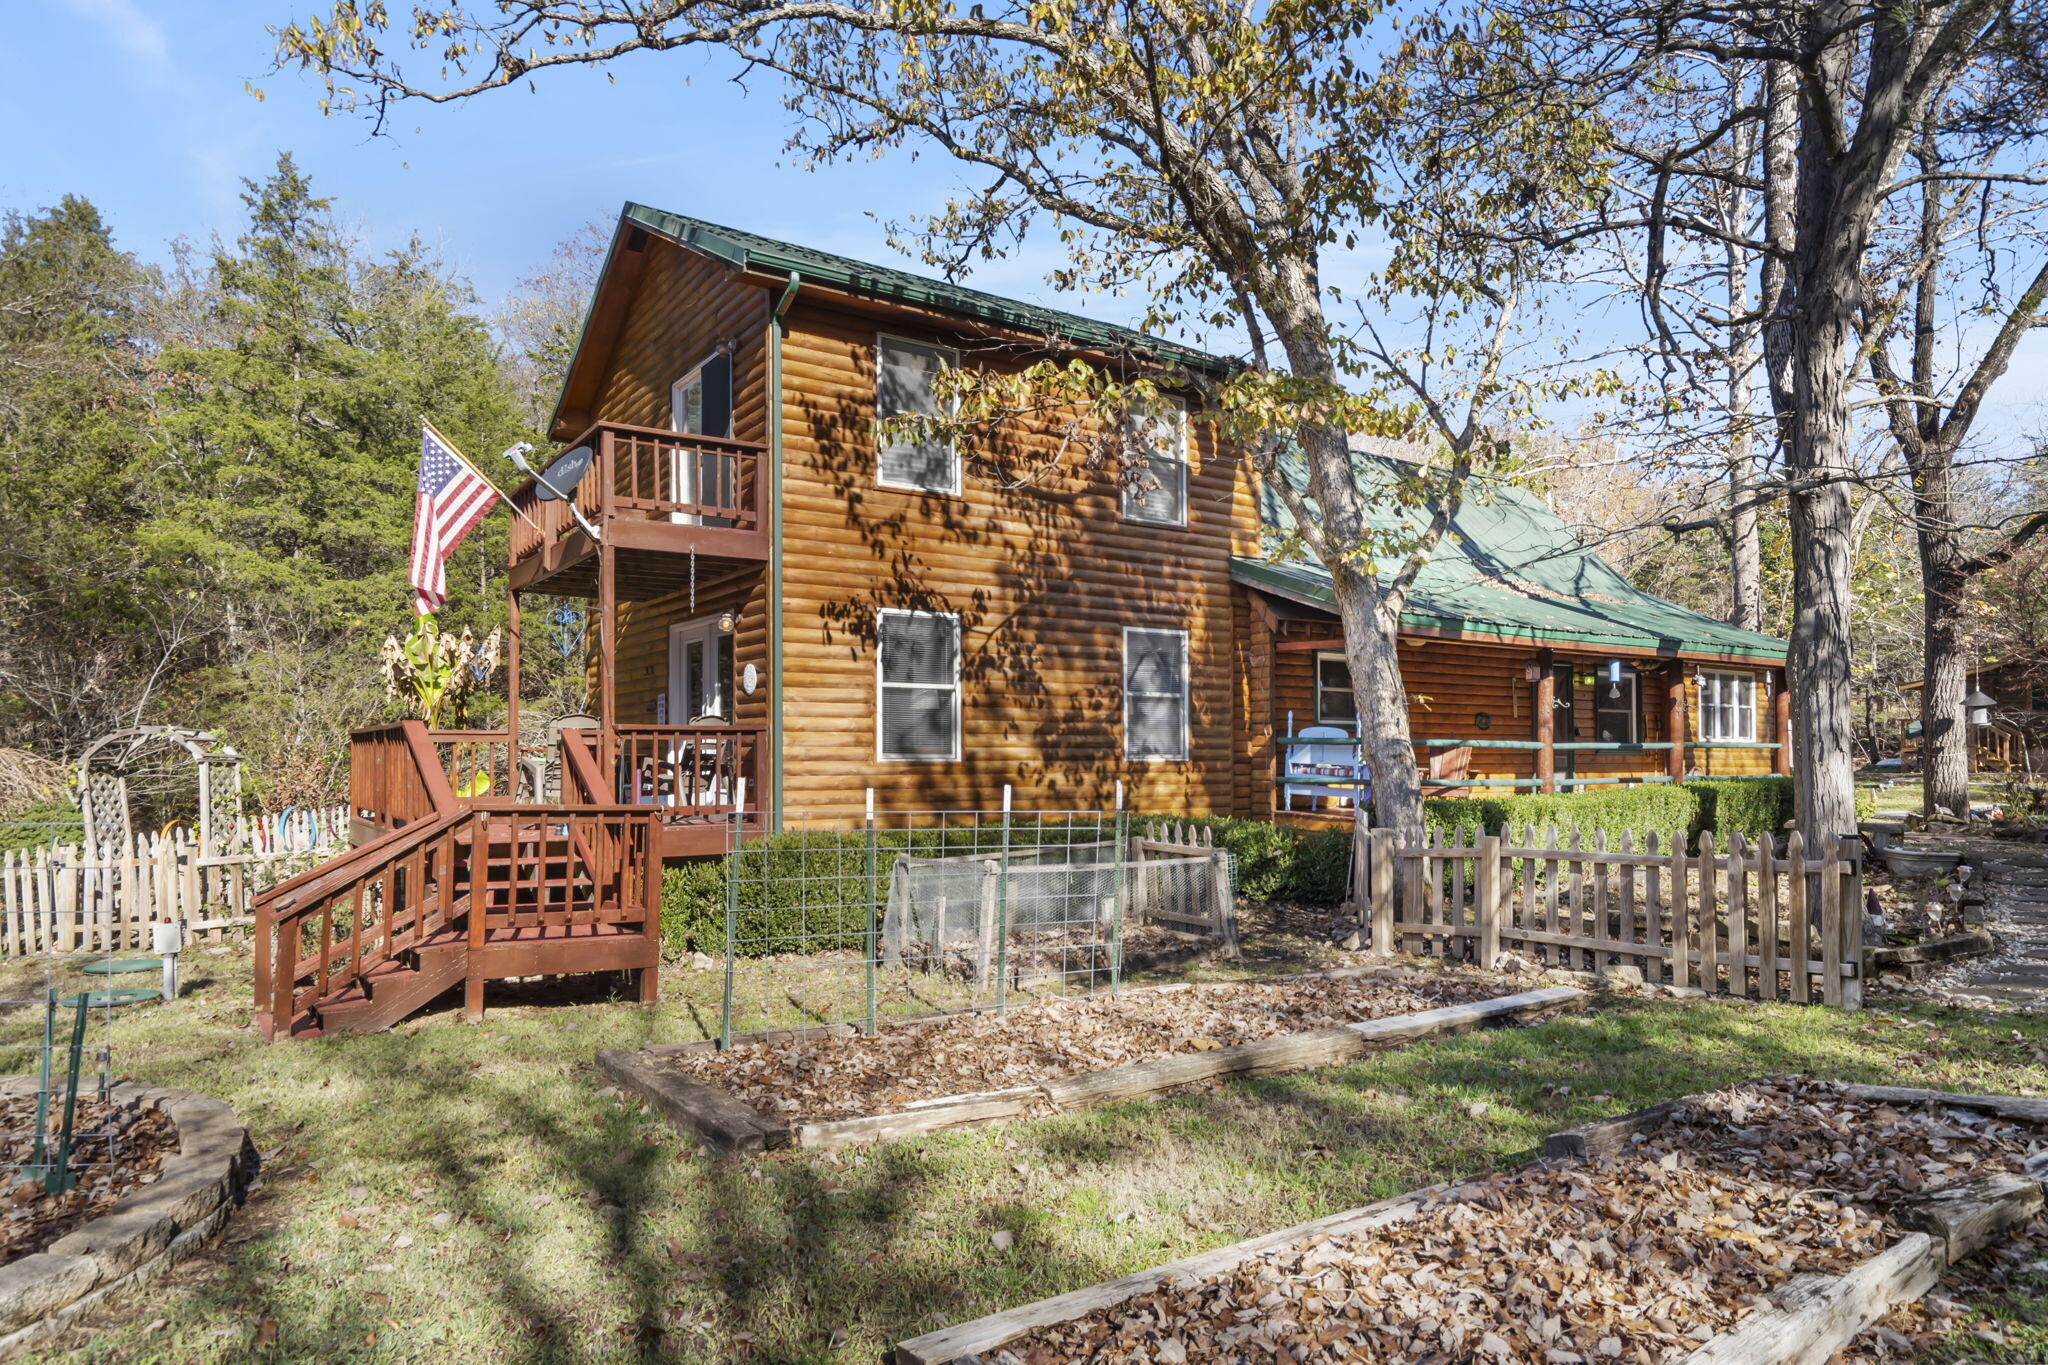
Fantastic Lakefront Cabin located Steps from Table Rock Lake! This charming furnished cabin has been completely remodeled with architectural salvage from 100 year old estates throughout the US including antique pine floors & antique beams! The cozy open floorplan features 3 bedrooms, 1 full bath, bonus sitting area, living room with wood burning fireplace, custom fixtures and more! There's also a 14 x 24 storage shed perfect for storing lake toys! Go outside and relax on your 2 decks & star gaze in your hot tub! Walk right down to the water with a picnic basket or cool off on warm summer days. If you're looking for seclusion & privacy, this is it! Located minutes from Cape Fair Marina, State Park Campground, public swimming beach, children's playground, RV Park & Flat Creek Restaurant! This unique & special property has been in the same family for 3 generations and has been meticulously maintained!
Sale Info
Listing Date: 03-15-2023
Sold Date: 01-23-2024
Aprox Days on Market:
10 month(s), 7 day(s)
Listing Sold:
2 Year(s), 5 month(s), 14 day(s) ago
Association Fees / Info
Association Type: HOA
Hoa Fees: 250
Hoa Fees Frequency: Annually
Hoa: Yes
Room Dimensions
Bathroom Full: 8 x 5
Bedroom 1: 11 x 15
Bedroom 2: 8 x 11
Bedroom 3: 8.5 x 11
Kitchen: 10 x 24
Living Room: 20 x 20
Room Area
Bathroom Full: 40 SqFt
Bedroom 1: 165 SqFt
Bedroom 2: 88 SqFt
Bedroom 3: 93.5 SqFt
Kitchen: 240 SqFt
Living Room: 400 SqFt
Room Description
Bedroom 3: No closet
Kitchen: Kitchen/Dining
**Building Info
Basement: Walk-Out Access, Finished, Full
Basement: Yes
Below Grade Finished Area: 576
Construction: No
Building Area Total: 1152
Architecture: Cabin
Roof: Composition
Fireplace Type: Wood Burning
Stories: 2
Exterior Features
Exteriorextras: Water Access
Fencing: Wood, Split Rail
Patio and Porch: Patio, Covered, Front Porch, Deck
Shop Building Features: No
Fees / Restrictions
Financial
Som Price Disclosed: $
Som Price Per Square Foot: $290.79
Garage / Parking
Garagetype: Parking Space, Driveway
Garage: No
Attached Garage: No
Green / Env Info
Handicap
Interior Features
Fireplaces: Yes
Laundry Features: In Basement
Flooring: Brick, Wood
Interior Amenities: Vaulted Ceiling(s), Beamed Ceilings
Appliances: Electric Cooktop, Free-Standing Electric Oven, Electric Water Heater
Lot Info
Lot: Landscaping, Adjoins Government Land, Waterfront, Valley View, Lake Front, Lake View, Water View
Acres: 0.15
Marina Info
Boat Dock: 1 Slip
Docks Dock Slip: Yes
Dock Included: Leased
Dock Directions: Leased Slip at Cape Fair Marina, Dock G, Slip #2882. 10 x 28
Dock Slip Size: 10 x 28
Misc
Above Grade Finished Area: 576
Insidecitylimits: No
Other
Other Structures: Storage Shed
Foreclosure: No
Property Info
Township: 23
Year Built: 1960
View: Lake
View: Yes
Road Surface: Asphalt
Equipment: Hot Tub
County: Stone
Rental Info
Vacation Rental: No
Room Info
Room Type: Bedroom, Bonus Room, Living Areas (2)
Sqft Info
Sqft: 1152
Tax Info
Tax Legal Description: Melton's Penninsula Lot 69
Tax Year: 2022
Tax Amount Annual: 463.05
Tax Provided By: Assessor Records
Unit Info
Utilities / Hvac
Sewer: Septic Tank
Cooling Oth: None
Cooling: Window Unit(s), Ceiling Fan(s)
Water Source: Community Well
Heating Source: Electric, Other - See Remarks
Heating: Fireplace(s), Other
Waterfront / Water
Waterfront View: Front
Lake River: Table Rock
Directions
76 West to Cape Fair, to Left at 4-Way - Shadrack to Left at Meltons Penninsula to Right on North ShoreListings courtesy of Foggy River Realty Llc

 MLS# 60321255