$895,000 | 5 beds | 3 full baths | N/A half baths | 4,312 sqft
Kimberling City, MO 65686
- 5Beds
- 3Full Baths
- N/AHalf Baths
- 4,312SqFt
- 2000Year Built
- 0.41Acres
- MLS# 60270417
- Residential
- Single Family Residence
- Sold
- Approx Time on Market1 month, 14 days
- AreaStone
- CountyStone
- Subdivision Forest Park
Overview
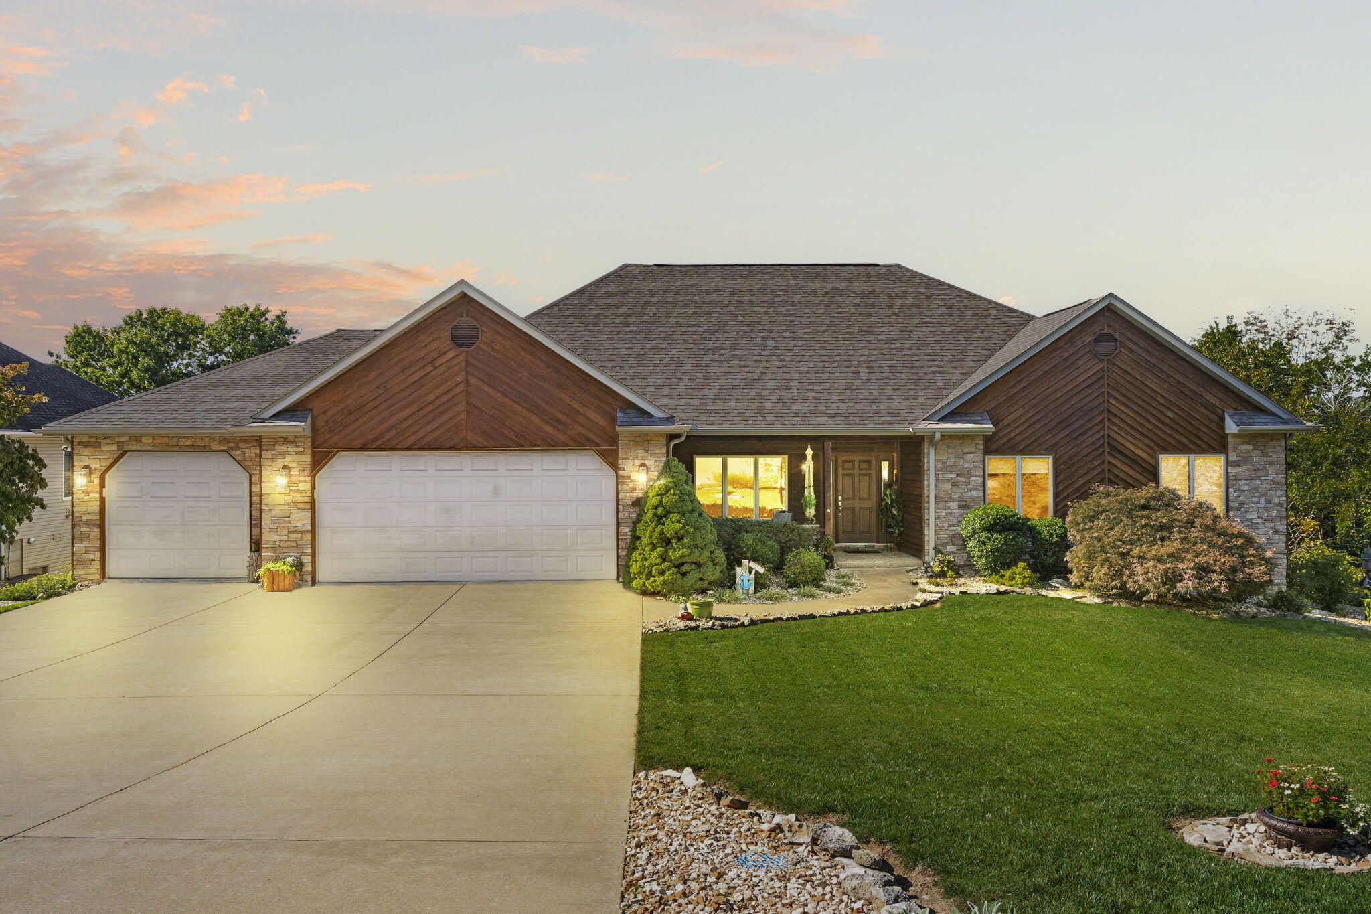
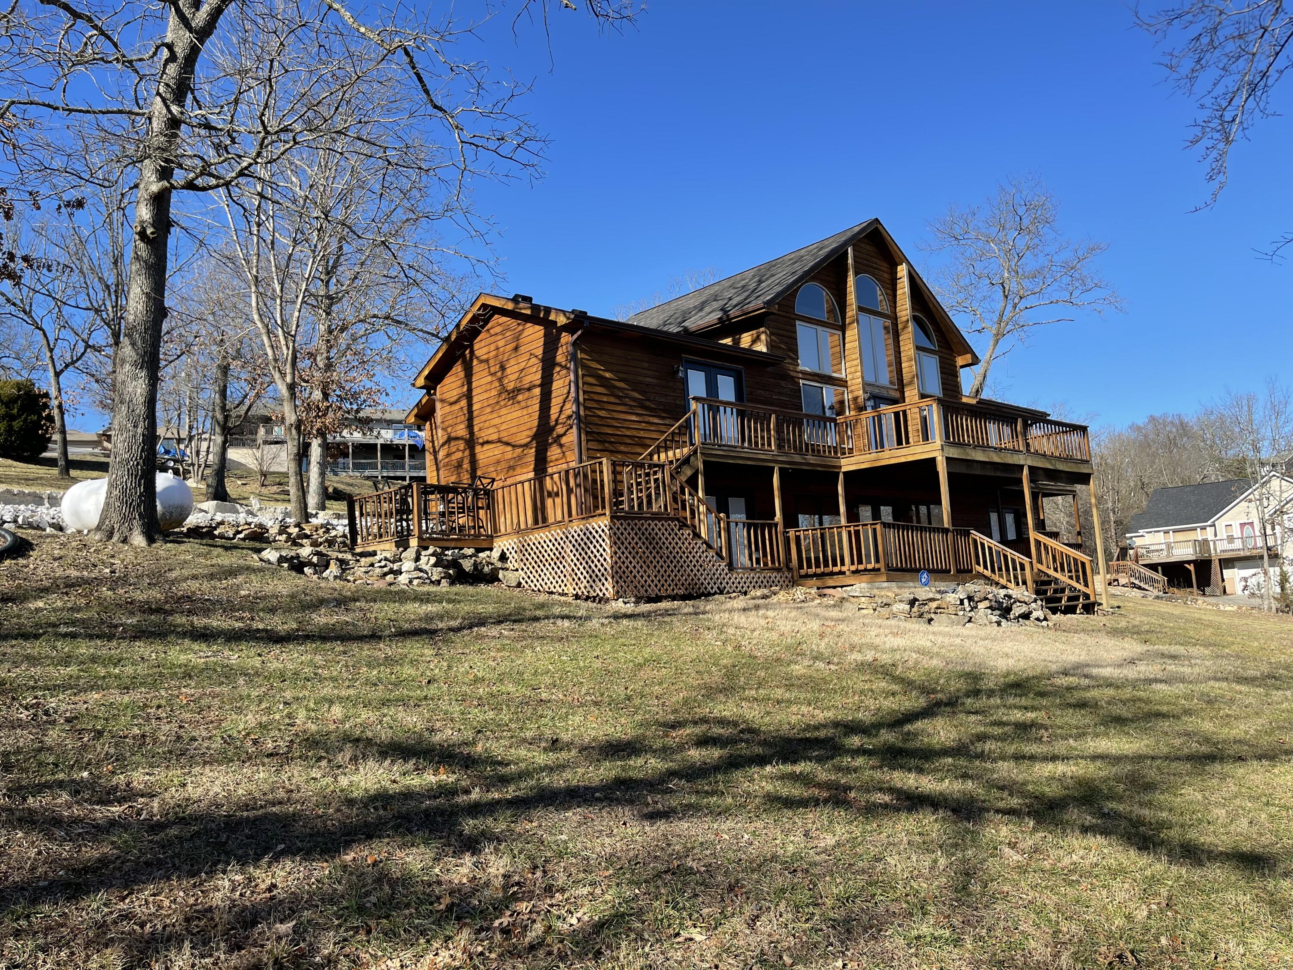
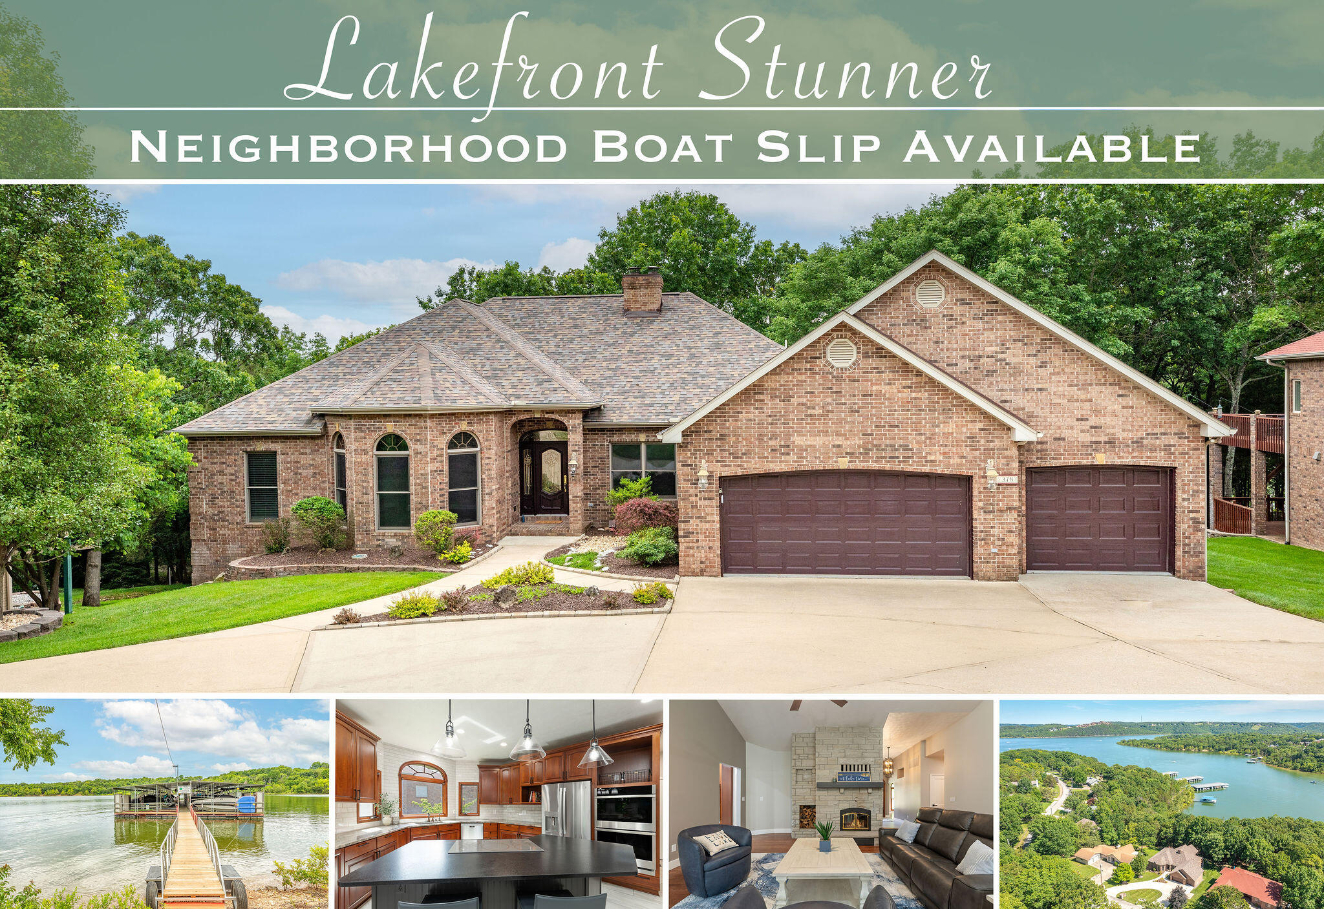
Gorgeous Lakefront Stunner! Walk to the Water! Boat Slip Available! This beautiful brick home features 5000 sq. ft., 5 bedrooms, 3 baths, living room with vaulted ceilings, wall of windows showcasing the pristine lake views & rock fireplace, eat-in kitchen with island, kitchen bar & new appliances, enormous walk-in pantry, master suite with soaking tub & walk-in shower, family room with pellet stove, wet-bar, bonus room with hot tub, 3 car garage, convenient circle driveway & more! Updates include new flooring, light fixtures, new counter tops, showers & tub, trim and more! Walk to the water from your back door and fish & swim at the shore! Sit around roasting marshmallows & hot dogs at the firepit, entertain on your massive wrap-around deck & enjoy the wildlife for a peaceful and relaxing experience. Your 10 x 24 boat slip is located in the neighborhood dock just right down the road!What more do you need? It's time to start living the lake life!
Sale Info
Listing Date: 06-10-2024
Sold Date: 07-25-2024
Aprox Days on Market:
1 month(s), 14 day(s)
Listing Sold:
1 Year(s), 11 month(s), 12 day(s) ago
Association Fees / Info
Association Type: HOA
Association Includes: Snow Removal, Water, Sewer
Hoa Fees: 1210
Hoa Fees Frequency: Annually
Hoa: Yes
Room Dimensions
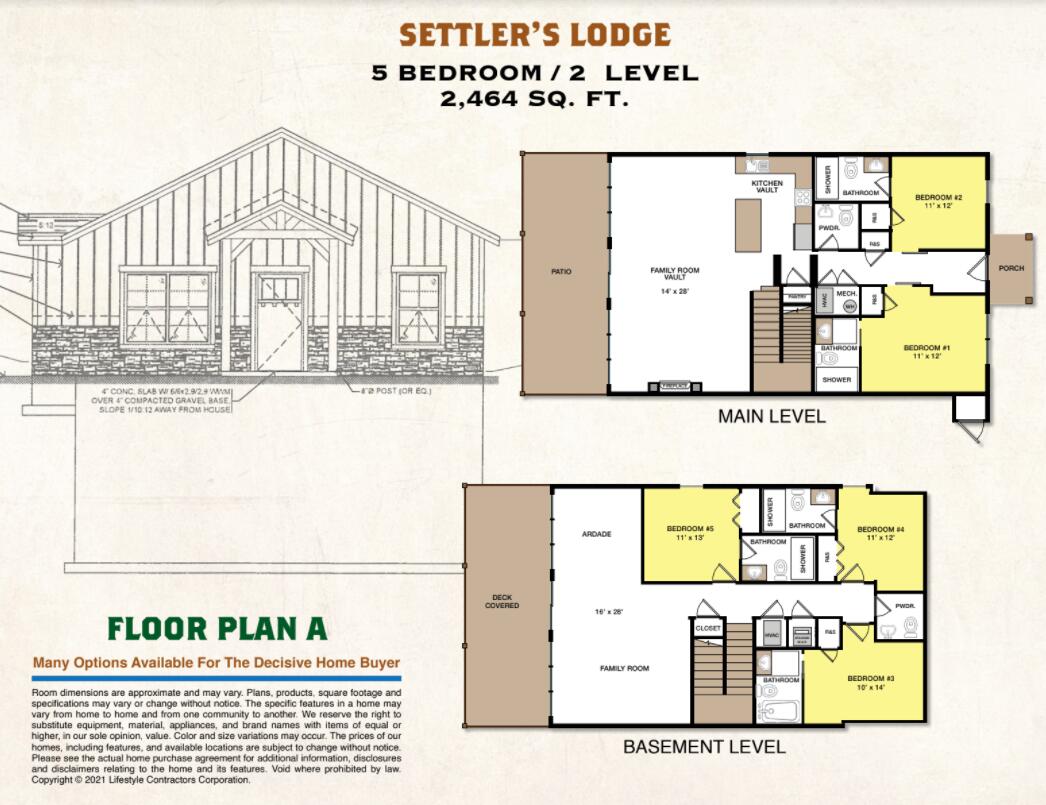
Bathroom Full: 9 x 7
Bedroom 1: 12 x 12
Bedroom 2: 12 x 12
Bedroom 3: 13 x 12
Bedroom 4: 12 x 16
Bonus Room: 13 x 9
Dining Room: 12 x 13
Family Room: 20 x 31
Kitchen/Dining: 25 x 14
Laundry: 9 x 5
Living Room: 20 x 23
Master Bathroom: 9 x 15
Master Bedroom: 16 x 16
Office: 16 x 13
Room Area
Bathroom Full: 63 SqFt
Bedroom 1: 144 SqFt
Bedroom 2: 144 SqFt
Bedroom 3: 156 SqFt
Bedroom 4: 192 SqFt
Bonus Room: 117 SqFt
Dining Room: 156 SqFt
Family Room: 620 SqFt
Kitchen/Dining: 350 SqFt
Laundry: 45 SqFt
Living Room: 460 SqFt
Master Bathroom: 135 SqFt
Master Bedroom: 256 SqFt
Office: 208 SqFt
**Building Info
Basement: Walk-Out Access, Finished, Full
Basement: Yes
Below Grade Finished Area: 1752
Attic: Pull Down Stairs
Below Grade Unfinished Area: 1109
Construction: No
Building Area Total: 5421
Architecture: Other
Roof: Composition
Construction Materials: Brick
Fireplace Type: Two or More, Wood Burning, Stone, Pellet
Stories: 2
Exterior Features
Exteriorextras: Water Access
Patio and Porch: Patio, Covered, Wrap Around, Front Porch, Deck
Window Features: Blinds
Shop Building Features: No
Fees / Restrictions
Financial
Som Price Disclosed: $
Som Price Per Square Foot: $165.09
Garage / Parking
Garagetype: Circular Driveway, Garage Faces Front
Garage Spaces: 3
Garage: Yes
Garage: 3.00
Garage Attached: 0.00
Attached Garage: No
Green / Env Info
Handicap
Interior Features
Fireplaces: Yes
Laundry Features: Main Floor
Flooring: Carpet, Vinyl, Tile, Hardwood
Interior Amenities: Wet Bar, Tray Ceiling(s), Quartz Counters, Soaking Tub, Granite Counters, Vaulted Ceiling(s), Walk-In Closet(s), Walk-in Shower, Central Vacuum
Appliances: Electric Cooktop, Built-In Electric Oven, Electric Water Heater, Dishwasher
Lot Info
Lot: Landscaping, Adjoins Government Land, Waterfront, Lake Front, Lake View, Water View
Acres: 0.41
Marina Info
Boat Dock: 1 Slip, Swim Platform Attached, Boat Lift 1
Docks Dock Slip: Yes
Dock Included: Community
Dock Directions: Neighborhood dock on Lakefront Circle, Middle Dock #2, Slip #19, 2nd slip on Left
Dock Slip Agreement: Yes
Dock Slip Permit Number: 7837
Dock Slip Fee: 400
Dock Slip Size: 10 x 24
Misc
Above Grade Finished Area: 2560
Insidecitylimits: No
Other
Foreclosure: No
Property Info
Township: 22
Year Built: 2000
View: Lake
View: Yes
Road Surface: Asphalt, Concrete
Equipment: Hot Tub
Road Frontage Type: County Road
County: Stone
Rental Info
Vacation Rental: No
Room Info
Room Type: Bedroom, Storm Shelter, Bonus Room, Pantry, Living Areas (2), Office, Workshop, Formal Living Room, Family Room - Down, Master Bedroom
Sqft Info
Sqft: 4312
Tax Info
Tax Legal Description: Forest Park Lot 9
Tax Year: 2023
Tax Amount Annual: 2704.46
Tax Provided By: Assessor Records
Unit Info
Utilities / Hvac
Sewer: Community Sewer
Cooling Oth: Electric
Cooling: Central Air, Ceiling Fan(s)
Water Source: Public
Heating Source: Electric
Heating: Forced Air
Waterfront / Water
Waterfront View: Front
Lake River: Table Rock
Directions
Joe Bald to L on Stone Rd. to R on Forest Edge to R on Timber Ridge to R on Lakefront.Listings courtesy of Foggy River Realty Llc
 MLS# 60272044