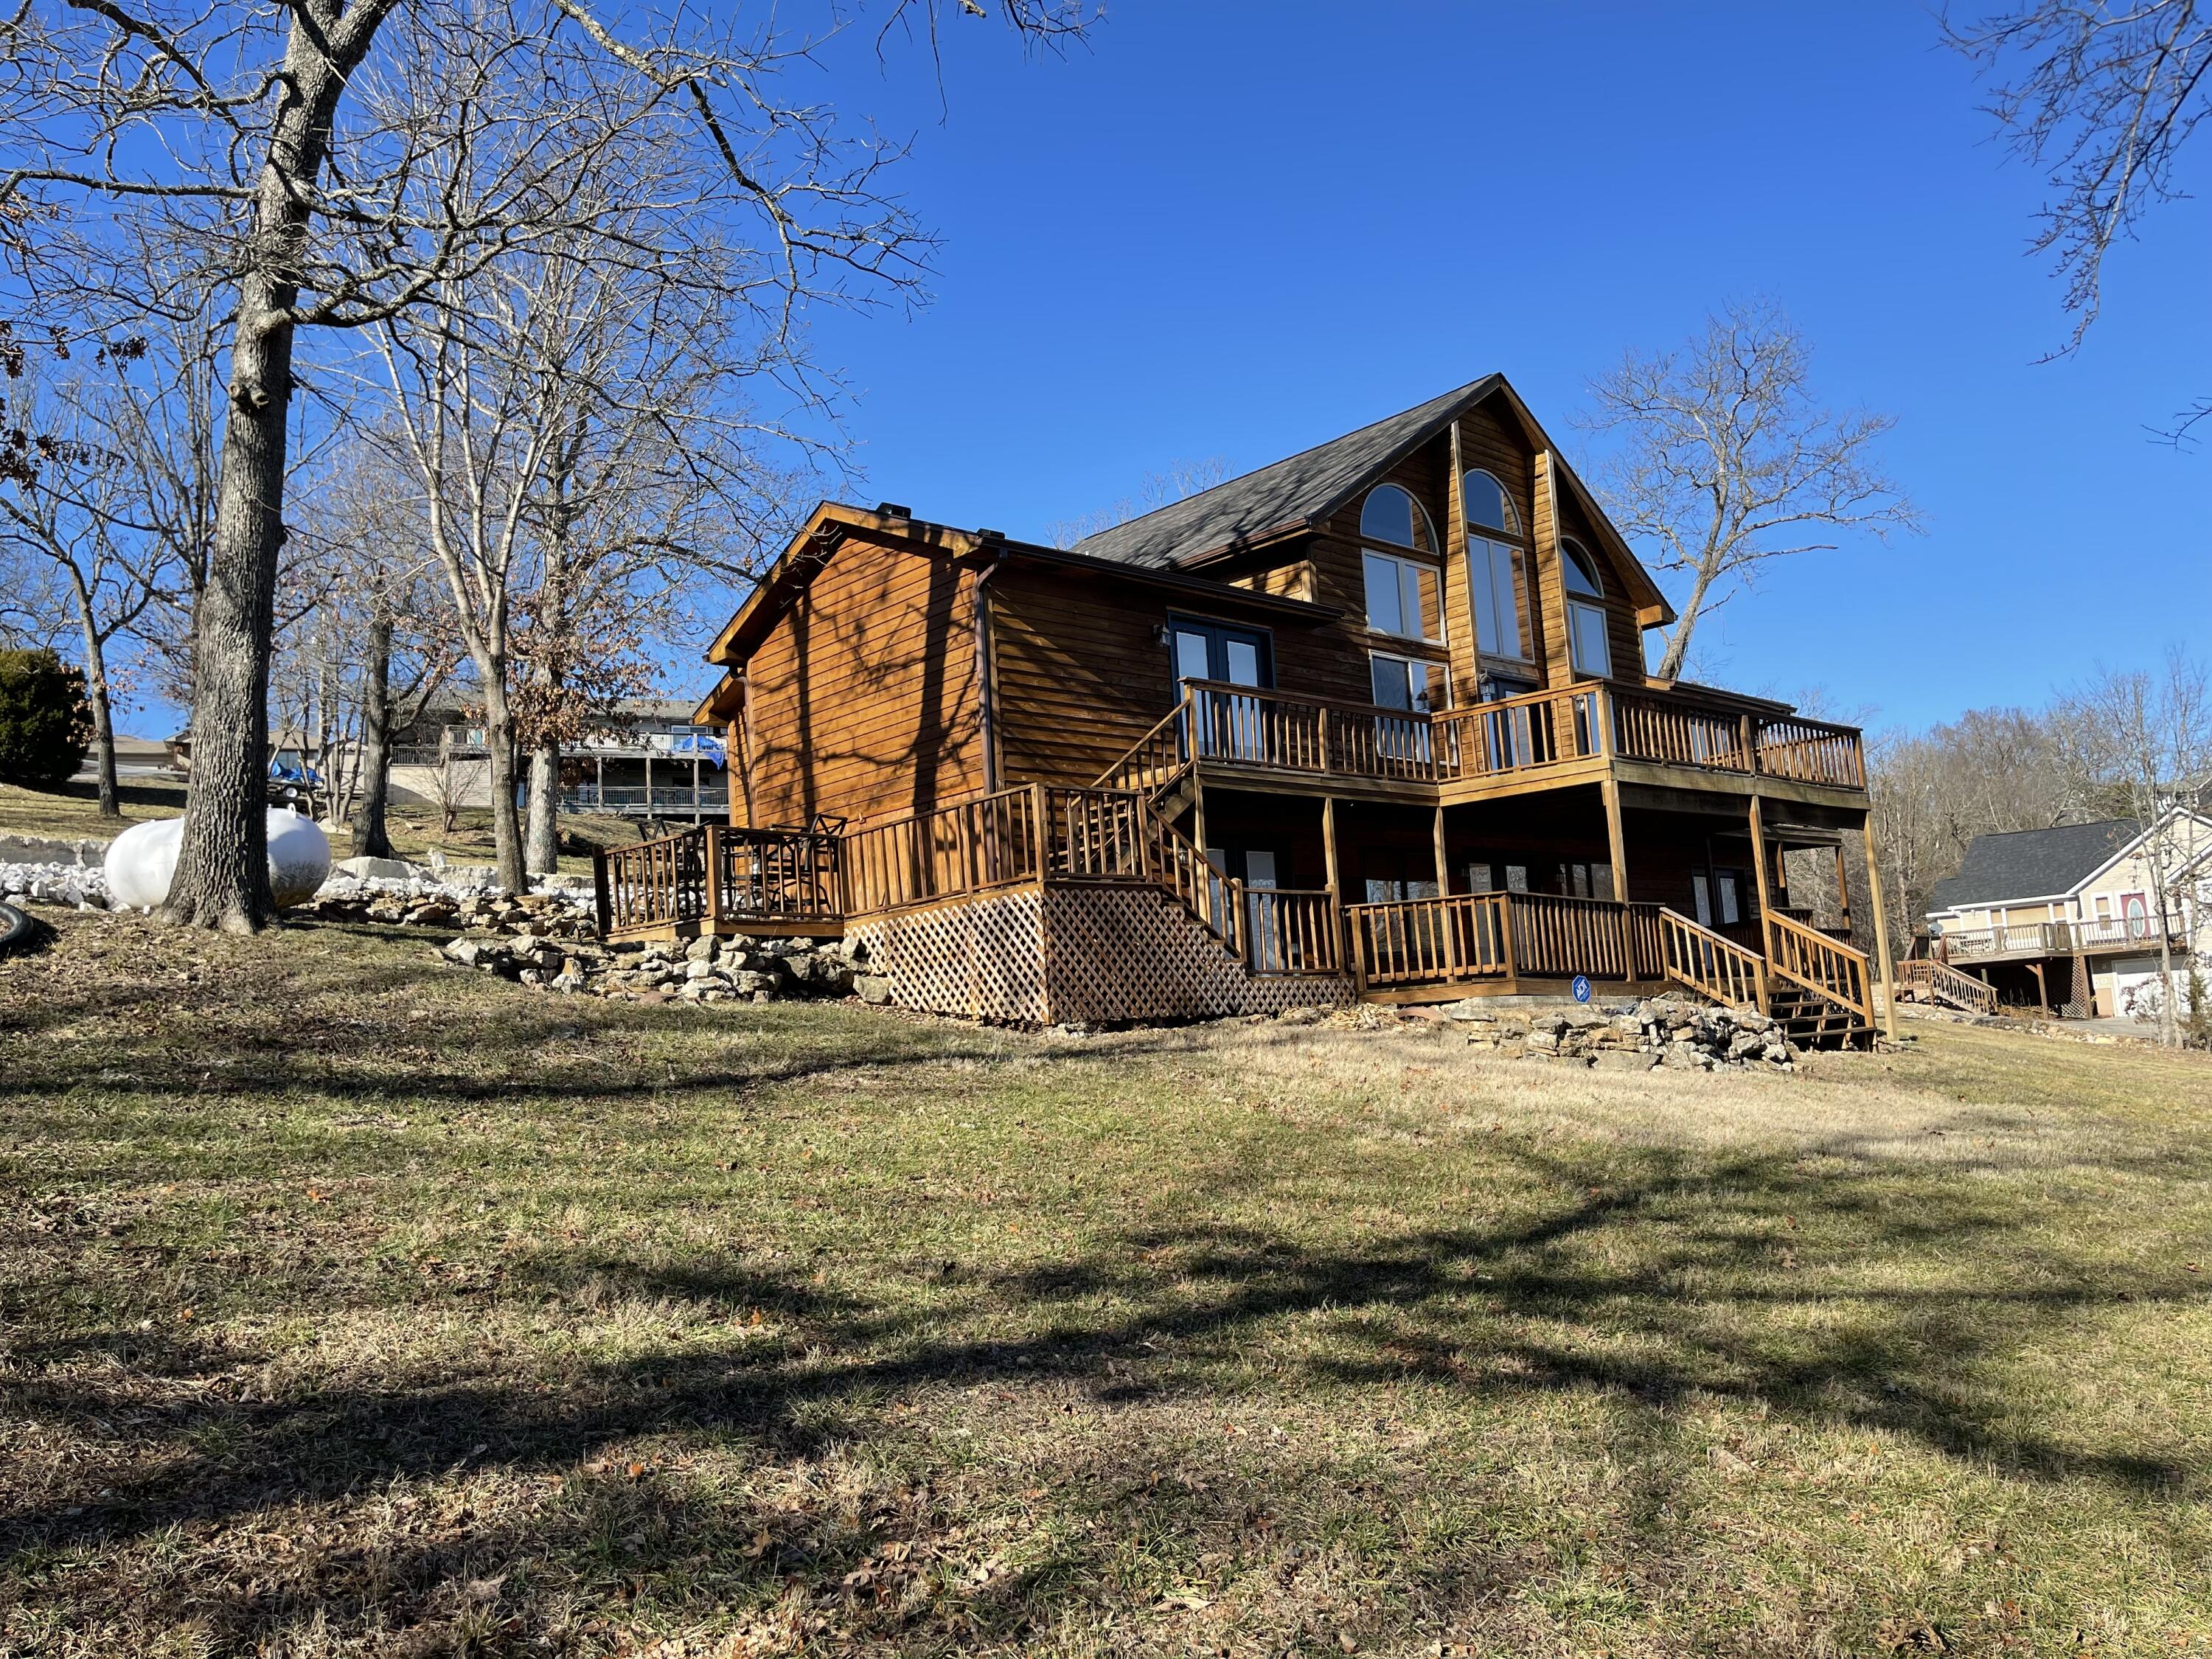
$899,900 | 5 beds | 3 full baths | N/A half baths | 3,656 sqft
Kimberling City, MO 65686
- 5Beds
- 3Full Baths
- N/AHalf Baths
- 3,656SqFt
- 1994Year Built
- 0.75Acres
- MLS# 60235763
- Residential
- Single Family Residence
- Sold
- Approx Time on Market20 days
- AreaStone
- CountyStone
- Subdivision Arrowhead Estates
Overview
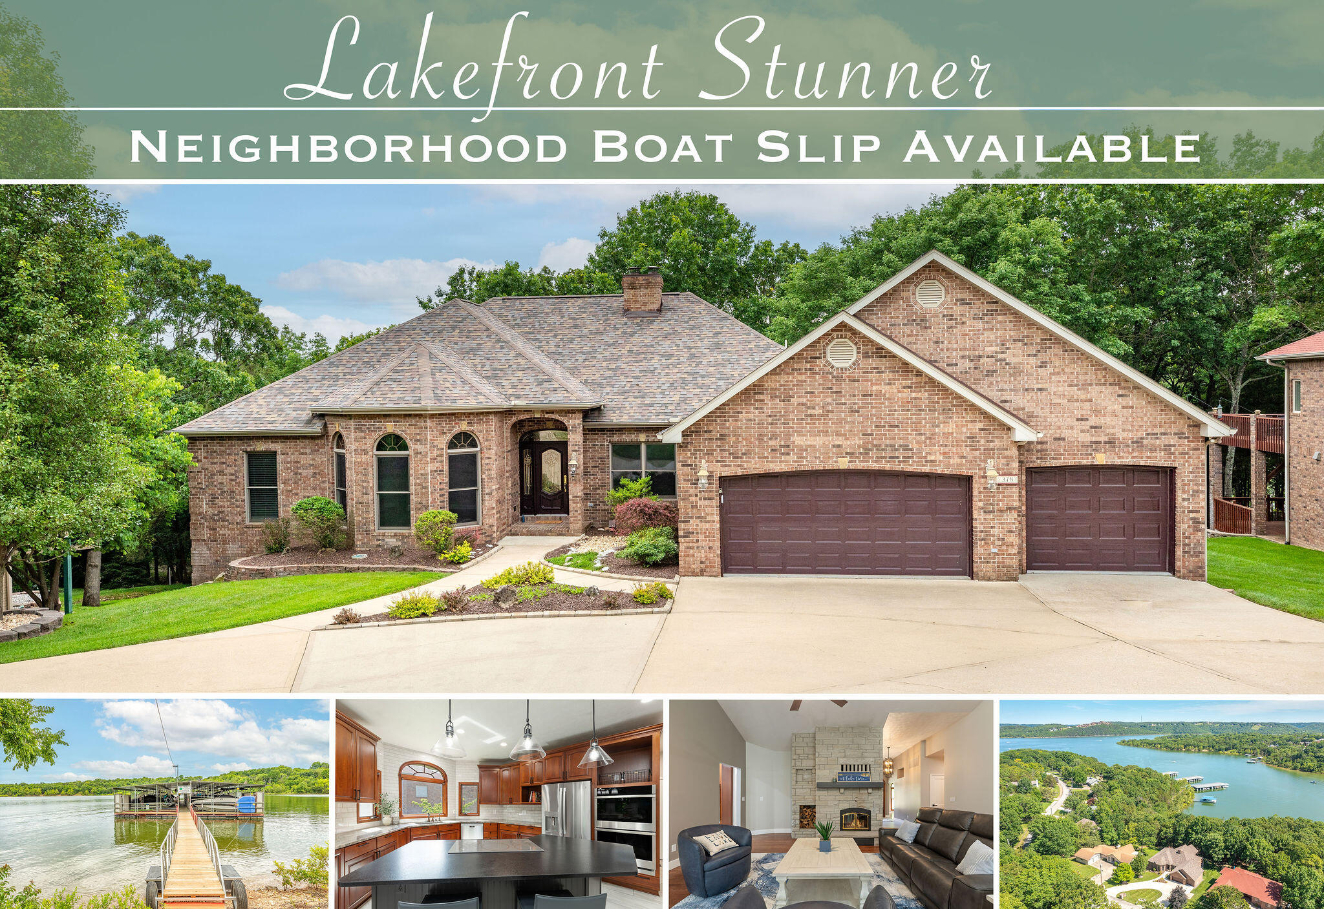
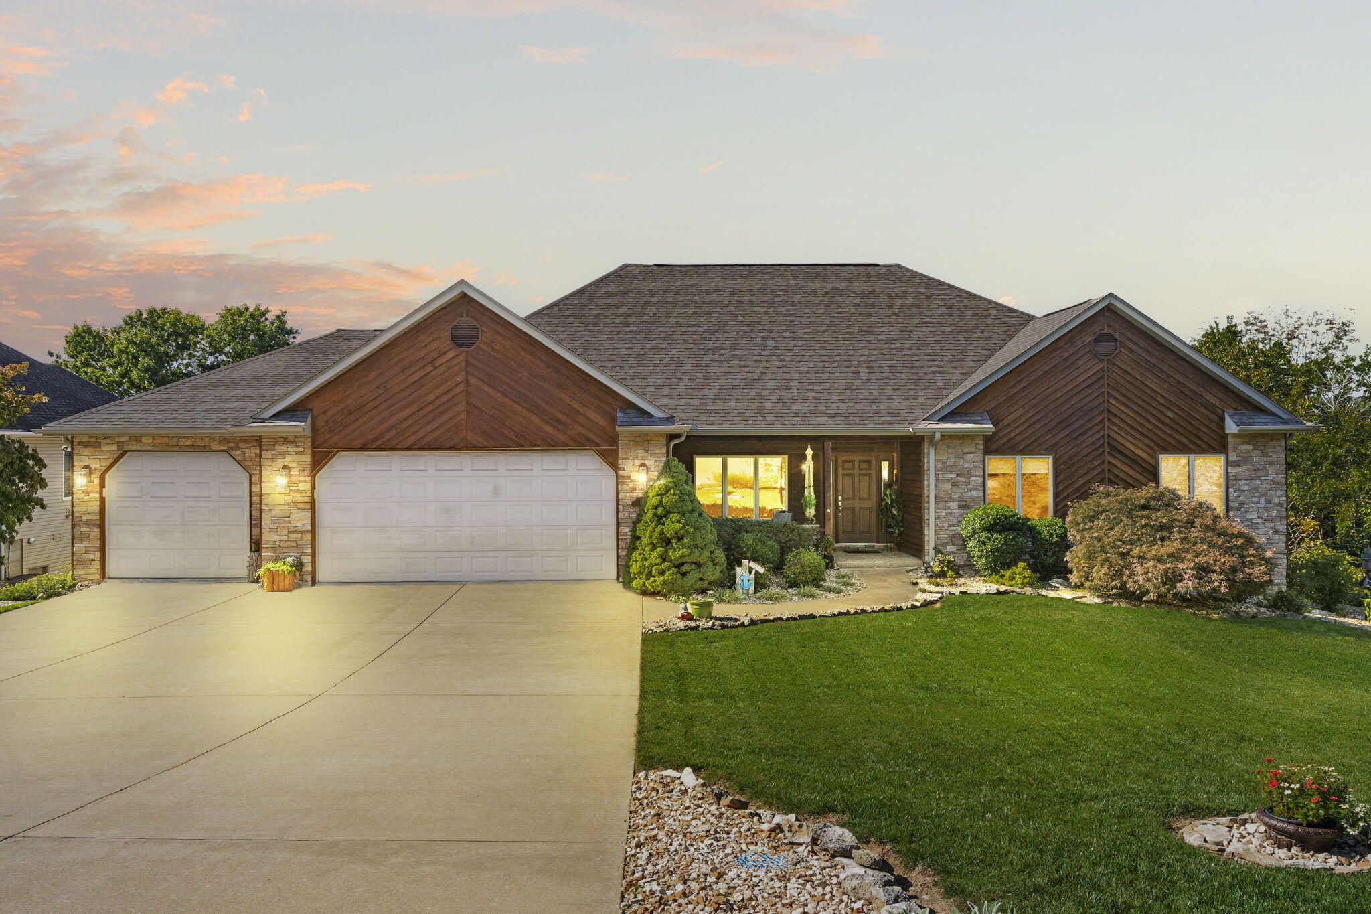
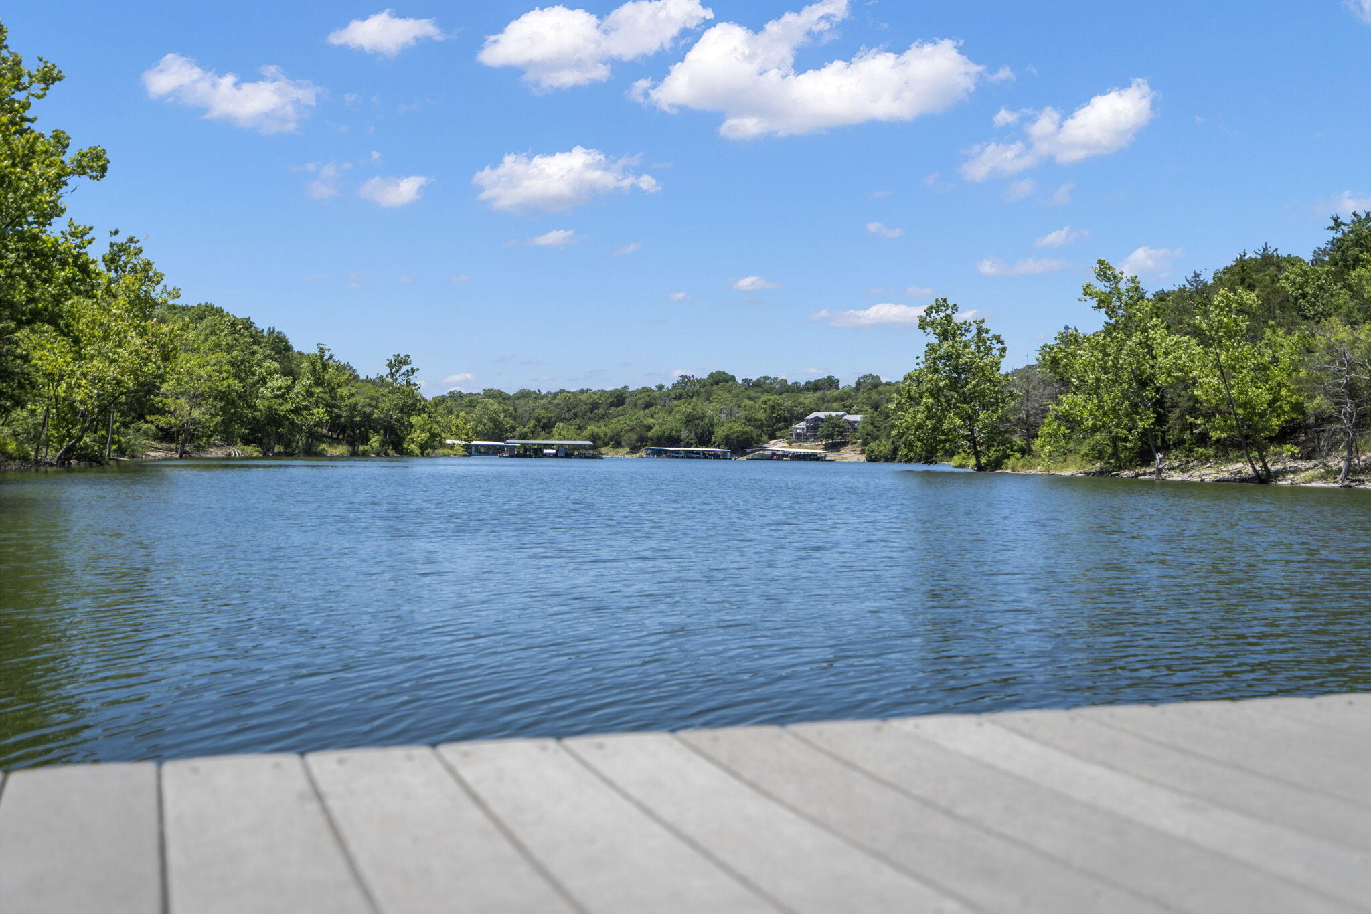
Lakefront home cleared to the water & plenty of elbow room! You just can't find a property that is gentle to the water with 200' of shoreline in such a great location with such an ''Up close and personal'' Lakeview of the Kimberling City Bridge! Must see! This home is extremely Lakefront. The home sits on Lot 8 and the seller acquired adjoining Lakefront Lot 9 for newly built meandering concrete driveway. The 14x40 boat slip is located one lot over behind the dock parking (additional $75k). This is a very unique property that has been a work in progress with each lot purchased separately. To be sold furnished. The Seller took the opportunity to start acquiring and creating a hard-to-find property that you must see how easily you can take to the next level! All components needed have been acquired! The seller also acquired the lots 259 & 260 to the north of the house if someone wanted to build a separate shop w/separate entrance. (Lots 259 & 260 are not included in the price.) They can be purchased separately for addtitional $$. This Home has five dedicated bedrooms, three with queen beds, one with king bed, one with full bed and two daybeds with trundle units in the loft. Sleeps 17 comfortably. If you are looking for a gentle slope to the water, this is a hard-to-find lakefront property in a quiet neighborhood! New roof and gutters, new concrete driveway, new garage door, new exterior stain, and new French doors all in 2022. After purchasing the adjoining lakefront lot there was a retaining wall & an 18''x150' storm water diversion pipe installed in 2021.
Sale Info
Listing Date: 02-01-2023
Sold Date: 02-22-2023
Aprox Days on Market:
20 day(s)
Listing Sold:
3 Year(s), 4 month(s), 15 day(s) ago
Association Fees / Info
Association Type: None
Hoa: No
Room Dimensions
Bathroom Full: 8.3 x 5
Bedroom 2: 10 x 12.6
Bedroom 3: 10.4 x 12.6
Bedroom 4: 13 x 12.8
Bedroom 5: 10.2 x 14.1
Dining Room: 18.8 x 12.8
Entry Hall: 12 x 7
Garage: 16.4 x 21.9
Great Room: 24.8 x 24.8
Kitchen: 12 x 15
Laundry: 18 x 5
Living Room: 16 x 16
Master Bedroom: 12.3 x 18.3
Other: 6 x 15.3
Room Area
Bathroom Full: 41.5 SqFt
Bedroom 2: 126 SqFt
Bedroom 3: 131.04 SqFt
Bedroom 4: 166.4 SqFt
Bedroom 5: 143.82 SqFt
Dining Room: 240.64 SqFt
Entry Hall: 84 SqFt
Garage: 359.16 SqFt
Great Room: 615.04 SqFt
Kitchen: 180 SqFt
Laundry: 90 SqFt
Living Room: 256 SqFt
Master Bedroom: 225.09 SqFt
Other: 91.8 SqFt
Room Description
Other: master closet
**Building Info
Basement: Finished, Full
Basement: Yes
Below Grade Finished Area: 1612
Construction: No
Building Area Total: 3656
Architecture: Raised Ranch
Roof: Asbestos Shingle
Construction Materials: Cedar
Foundation: Poured Concrete
Fireplace Type: Basement, Free Standing, Other, Propane
Levels: One and One Half
Stories: 1
Exterior Features
Entry: Walk In
Exteriorextras: Gas Grill, Rain Gutters
Fencing: None
Patio and Porch: Covered, Deck, Front Porch
Window Features: Skylight(s), Mixed
Shop Building Features: No
Fees / Restrictions
Financial
Som Price Disclosed: $
Som Price Per Square Foot: $246.14
Garage / Parking
Garagetype: Parking Pad, Parking Space, Storage
Garage Spaces: 2
Garage: Yes
Garage: 2.00
Garage Attached: 10.00
Attached Garage: No
Green / Env Info
Handicap
Interior Features
Fireplaces: Yes
Laundry Features: In Basement
Flooring: Carpet, Laminate, Tile
Interior Amenities: Cathedral Ceiling(s), Tile Counters, W/D Hookup, Walk-In Closet(s), Walk-in Shower
Appliances: Dishwasher, Disposal, Dryer, Exhaust Fan, Free-Standing Electric Oven, Microwave, See Remarks, Propane Water Heater, Refrigerator, Washer
Lot Info
Lot: Adjoins Government Land, Corner Lot, Dead End Street, Hilly, Lake Front, Lake View, Mature Trees, Sloped, Waterfront, Water View
Acres: 0.75
Marina Info
Boat Dock: 1 Slip, Boat Lift 1, Swim Platform Attached
Docks Dock Slip: Yes
Dock Included: Community
Dock Directions: Two lots over to the South behind dock parking. Slip F-1, dock permit 7834
Dock Slip Permit Number: 7834
Dock Slip Fee: 500
Dock Slip Size: 14x40
Misc
Above Grade Finished Area: 2044
Insidecitylimits: No
Other
Som Propane Tank: Yes
Som Propane Tank Ownership: Owned
Foreclosure: No
Property Info
Township: 22
Year Built: 1994
View: Lake
View: Yes
Road Surface: Concrete, Asphalt
Road Frontage Type: County Road
County: Stone
Rental Info
Vacation Rental: No
Room Info
Room Type: Loft, Bedroom, Master Bedroom, Family Room - Down, Family Room, Foyer, John Deere, Mud Room, Pantry
Sqft Info
Sqft: 3656
Tax Info
Tax Legal Description: Lot 8 & 9 Block 8, Arrowhead Estates
Tax Year: 2022
Tax Amount Annual: 1319.31
Unit Info
Utilities / Hvac
Sewer: Septic Tank
Cooling Oth: Electric
Cooling: Attic Fan, Ceiling Fan(s), Central Air
Water Source: Other, Private, Shared Well
Heating Source: Propane
Heating: Fireplace(s), Heat Pump Dual Fuel, Other
Waterfront / Water
Waterfront View: Front
Lake River: Table Rock
Directions
Joe Bald to Stone Road to Arrowhead Estates. left to Hiawatha to Redwing Drive - LakefrontListings courtesy of Reecenichols -kimberling City
 MLS# 60272044