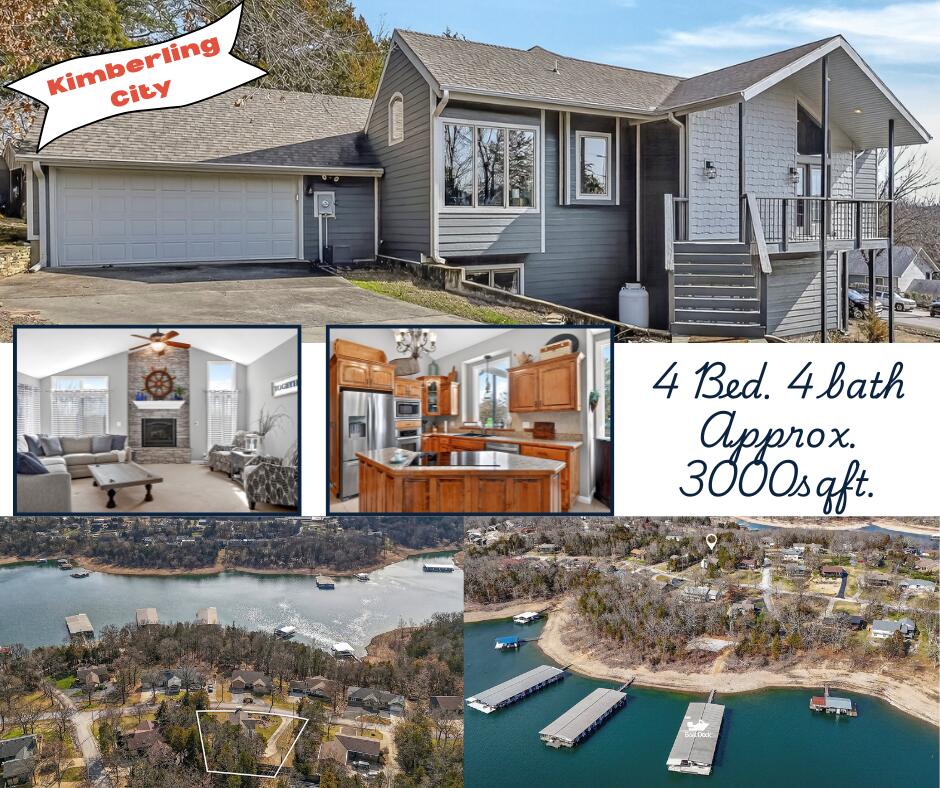
$575,000 | 4 beds | 3 full baths | N/A half baths | 2,208 sqft
Kimberling City, MO 65686
- 4Beds
- 3Full Baths
- N/AHalf Baths
- 2,208SqFt
- 1972Year Built
- 0.69Acres
- MLS# 60300543
- Residential
- Single Family Residence
- Sold
- Approx Time on Market1 month, 10 days
- AreaStone
- CountyStone
- Subdivision Kimberling Hills
Overview
Looking for that FABULOUS LakeFront property with stunning LakeViews of Fisher Creek and the main lake with a12x28 boat slip on a wonderful community dock in your backyard offered for an additional $75k. This is your chance to own this rare property of your dreams that could be handed down for generations to come. Updates completed spring/summer 2025: New Roof & gutter guard system, Upgraded electrical wiring throughout the home for enhanced safety and efficiency and a professionally poured Epoxied garage floor for super durability! The home boasts high ceilings & a stunning wall of windows that creates a light-filled living area to enjoy all the wonderful seasons the lake area brings us! A slider takes you out to the huge covered deck where your world becomes lake and relaxation centered. Great open floor plan with main-floor living, lovely appointed kitchen that opens to the dining area with lake views to enjoy year-round! Downstairs the possibilities are endless!! Finish it out for another living space, open the doors for open-air get togethers with a nice fenced in area for the kids and your fur babies to play. All this nestled at the bottom of a quiet, dead-end street & a hop & skip to Kimberling City as well as to all the wonderful amenities or on to Branson for the major attractions!
Sale Info
Listing Date: 07-25-2025
Sold Date: 09-05-2025
Aprox Days on Market:
1 month(s), 10 day(s)
Listing Sold:
10 month(s), 2 day(s) ago
Association Fees / Info
Association Type: None
Hoa: No
**Building Info
Basement: Block, Utility, Storage Space, Interior Entry, French Drain, Walk-Up Access, Partially Finished, Finished, Exterior Entry, Plumbed, Walk-Out Access, Concrete, Full
Basement: Yes
Below Grade Finished Area: 165
Below Grade Unfinished Area: 1400
Construction: No
Building Area Total: 3608
Architecture: Ranch
Roof: Asphalt
Foundation: Block, Poured Concrete
Fireplace Type: Living Room, Stone, Wood Burning
Levels: One
Stories: 1
Exterior Features
Entry: Walk In
Fencing: Chain Link
Patio and Porch: Covered, Deck
Window Features: Mixed, Double Pane Windows
Shop Building Features: No
Fees / Restrictions
Financial
Som Price Disclosed: $
Som Price Per Square Foot: $159.37
Garage / Parking
Garagetype: Parking Pad, Additional Parking, Paved, Garage Faces Front, Garage Door Opener, Driveway
Garage Spaces: 4
Garage: Yes
Garage: 4.00
Garage Attached: 0.00
Attached Garage: No
Green / Env Info
Handicap
Interior Features
Fireplaces: Yes
Laundry Features: Main Floor
Flooring: Carpet, Vinyl, Tile, Laminate
Interior Amenities: Granite Counters, Beamed Ceilings, High Ceilings, W/D Hookup, Cathedral Ceiling(s), Walk-in Shower, High Speed Internet
Appliances: Dishwasher, Free-Standing Electric Oven, Exhaust Fan, Microwave, Electric Water Heater, Disposal
Lot Info
Lot: Water View, Waterfront, Lake Front, Lake View, Dead End Street, Cleared
Acres: 0.69
Marina Info
Boat Dock: 1 Slip, Swim Platform Attached, Dock Locker, Boat Lift 1
Docks Dock Slip: Yes
Dock Included: Community
Dock Directions: Short walk / cart ride behind the house.
Dock Slip Agreement: Yes
Dock Slip Fee: 500
Dock Slip Size: 12x28
Misc
Above Grade Finished Area: 2043
Insidecitylimits: Yes
Other
Som Propane Tank: No
Som Reserve Item: Yes
Foreclosure: No
Property Info
Year Built: 1972
View: Panoramic, Lake
View: Yes
Road Surface: Asphalt
Security Features: Security System
Road Frontage Type: City Street
County: Stone
Rental Info
Vacation Rental: No
Room Info
Room Type: Workshop
Sqft Info
Sqft: 2208
Tax Info
Tax Legal Description: KIMBERLING HILLS 04TH LOT 2 BLOCK 3
Tax Year: 2024
Tax Amount Annual: 761.1
Tax Provided By: Assessor Records
Unit Info
Utilities / Hvac
Sewer: Public Sewer
Cooling Oth: Electric
Cooling: Central Air, Ceiling Fan(s), Heat Pump
Water Source: Community Well
Heating Source: Electric
Heating: Forced Air, Heat Pump
Waterfront / Water
Waterfront View: Front
Lake River: Table Rock
Directions
MO-13 South: Turn right on James River Road. Stay on James River Road until Skyline Rd. Turn Left on Skyline Road then turn left on Lakeshore Dr. Then right on Walnut Lane. Follow down to 14 Walnut, house is on your right.Listings courtesy of Reecenichols -kimberling City
 MLS# 60323531