$595,000 | 3 beds | 2 full baths | 1 half baths | 1,804 sqft
Kimberling City, MO 65686
- 3Beds
- 2Full Baths
- 1Half Baths
- 1,804SqFt
- 1974Year Built
- 1.10Acres
- MLS# 60318040
- Residential
- Single Family Residence
- Sold
- Approx Time on Market3 months, 15 days
- AreaStone
- CountyStone
- Subdivision Arrowhead Estates
Overview
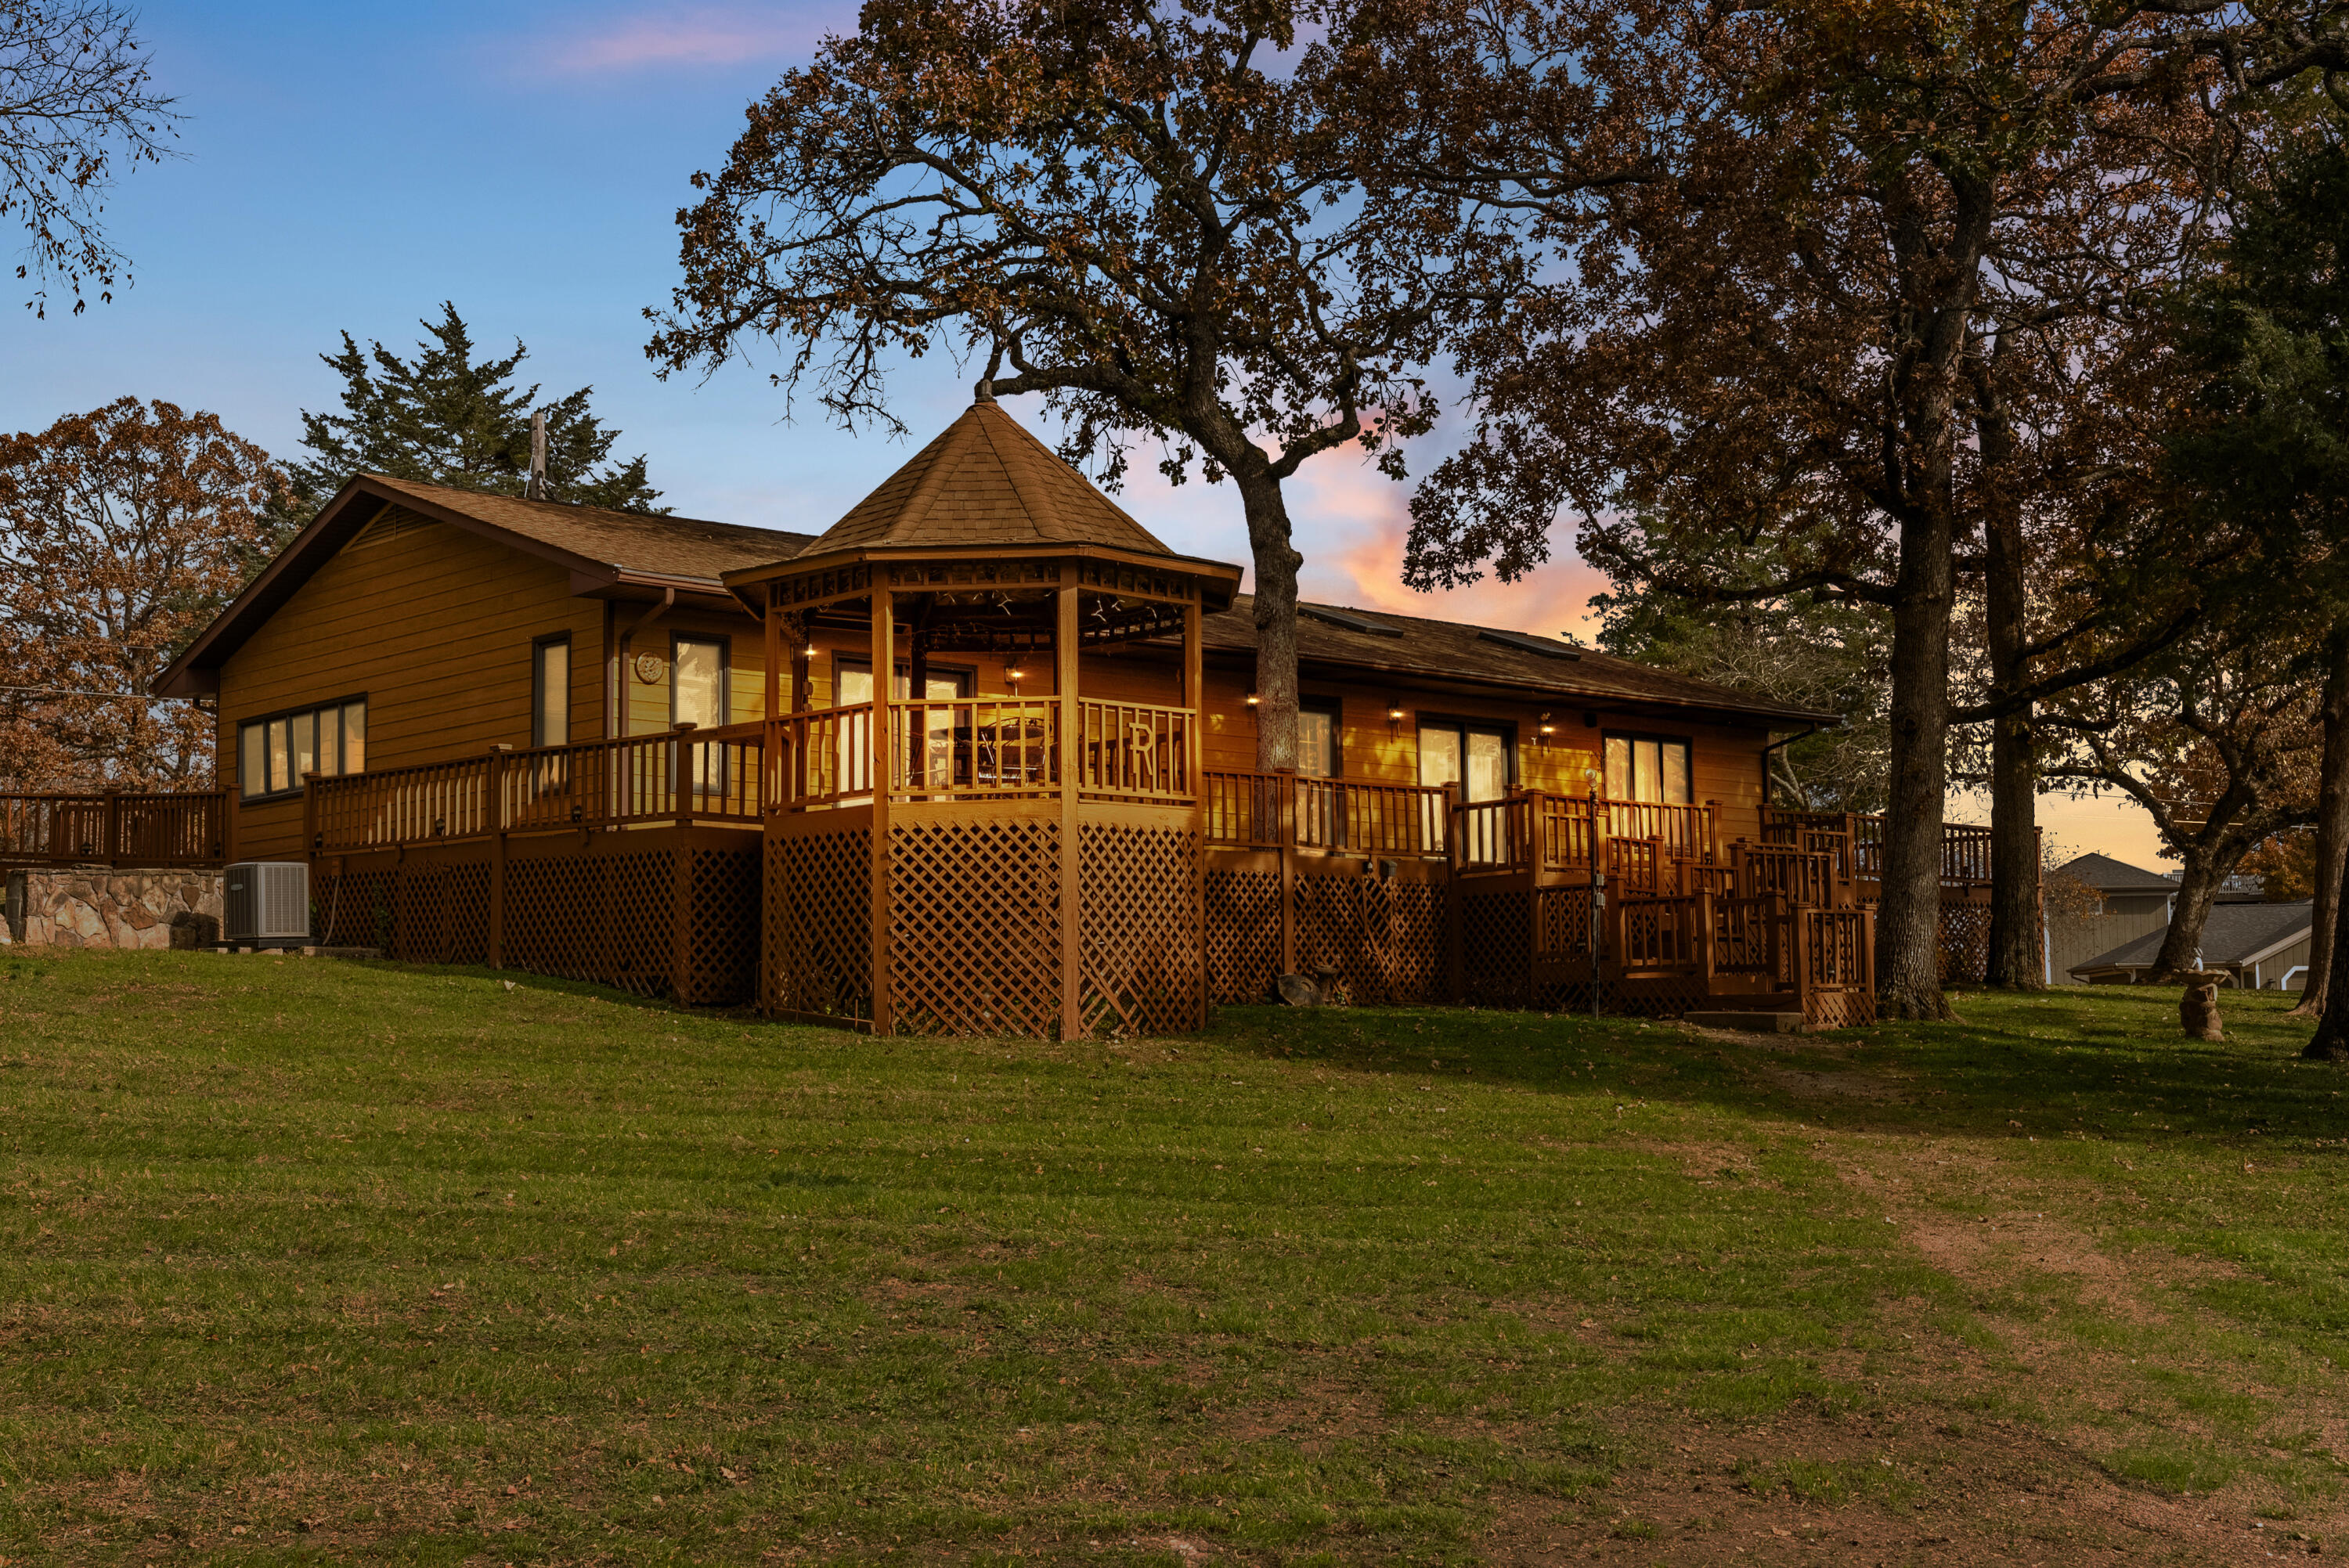
Welcome to 379 Navajo Trail in Kimberling City, a place where lake living and peaceful seclusion come together. This 3 bedroom, 2.5 bathroom home rests on over an acre with true waterfront access, offering sweeping Table Rock Lake views from a wrap around deck designed for slow mornings, long conversations, and unforgettable gatherings. The gazebo adds the perfect touch for relaxing on the lake!The oversized 1200 square foot two car garage features a full workshop with electricity and is wired for a generator, giving you the space and practicality you need. A 12x28 boat slip is available for an additional $75,000, with a lift offered for $10,000, making those lake days simple and stress free. If youre looking for even more privacy, an additional wooded lot can be added for $25,000.Opportunities like this dont come around often. With mowed to the water access, stunning views, and room to make it your own, this is your chance to claim a little slice of lakeside paradise. Seller is open to possible seller financing for qualified buyers.
Sale Info
Listing Date: 03-14-2026
Sold Date: 06-30-2026
Aprox Days on Market:
3 month(s), 15 day(s)
Listing Sold:
7 day(s) ago
Association Fees / Info
Association Type: None
Hoa: No
Room Dimensions
Bedroom 2: 9 x 10
Bedroom 3: 10 x 9
Dining Area: 8 x 10
Living Room: 28 x 29
Master Bedroom: 13 x 19
Room Area
Bedroom 2: 90 SqFt
Bedroom 3: 90 SqFt
Dining Area: 80 SqFt
Living Room: 812 SqFt
Master Bedroom: 247 SqFt
**Building Info
Attic: Access Only:No Stairs
Construction: No
Building Area Total: 1804
Architecture: Modular
Roof: Composition
Construction Materials: Frame, Wood Siding
Foundation: Crawl Space
Fireplace Type: None
Levels: One
Stories: 1
Exterior Features
Exteriorextras: Rain Gutters, Water Access
Building Class: Assessor's Office
Patio and Porch: Deck, Wrap Around
Window Features: Skylight(s), Window Coverings, Double Pane Windows, Blinds
Shop Building Features: 220 Electric, Electric, Concrete Floor
Fees / Restrictions
Financial
Som Price Disclosed: $
Som Price Per Square Foot: $329.82
Garage / Parking
Garagetype: Parking Pad, Parking Space, Workshop in Garage, Tandem, Paved, Garage Faces Side, Driveway, Covered, Circular Driveway, Boat, Additional Parking
Garage Spaces: 3
Garage: Yes
Garage: 0.00
Garage Attached: 3.00
Green / Env Info
Handicap
Accessibility Features: Accessible Approach with Ramp
Interior Features
Laundry Features: Main Floor, Utility Room
Door Features: Storm Door(s)
Flooring: Carpet, Vinyl, Tile, Hardwood
Interior Amenities: High Ceilings, Laminate Counters, Walk-In Closet(s), W/D Hookup, High Speed Internet
Appliances: Dishwasher, Propane Water Heater, Dryer, Free-Standing Electric Oven, See Remarks, Washer, Refrigerator, Disposal
Lot Info
Lot: Acreage, Waterfront, Few Trees, Lake Front, Lake View, Cleared, Water View, Landscaping
Acres: 1.10
Marina Info
Boat Dock: 1 Slip, Electric, Boat Lift 1
Docks Dock Slip: Yes
Dock Included: Community
Dock Directions: When going South, third dock, then second slip on the right. Permit #7563. Slip is additional $75,000. Lift $10,000.
Dock Slip Agreement: Yes
Dock Slip Permit Number: 7563
Dock Slip Fee: 770.88
Dock Slip Size: 12x28
Misc
Above Grade Finished Area: 1804
Insidecitylimits: Yes
Other
Som Propane Tank: Yes
Som Propane Tank Ownership: Owned
Som Related To Owner: No
Other Structures: Outbuilding, Gazebo
Foreclosure: No
Property Info
Year Built: 1974
View: Panoramic, Lake
View: Yes
Road Surface: Asphalt
Security Features: Carbon Monoxide Detector(s), Smoke Detector(s)
Road Frontage Type: County Road
County: Stone
Rental Info
Vacation Rental: No
Room Info
Room Type: Master Bedroom, Family Room
Sqft Info
Sqft: 1804
Tax Info
Tax Legal Description: Beg At The Ne Cor Of Sd Lot 22, Srly Along W Line Of Navajo Trail 150 Ft, Wrly Parallel To N Line To Cochise Pass, W To The Sw Cor Of Sd Lot 22, Th In A Nrly Direction To The Nw Cor Of Sd Lot 22, Erly Along N Line To Pob Bk 124 Pg 521-627
Tax Year: 2025
Tax Amount Annual: 620.72
Unit Info
Utilities / Hvac
Sewer: Septic Tank
Cooling Oth: Electric
Cooling: Central Air, Ceiling Fan(s)
Water Source: Shared Well
Heating Source: Propane
Heating: Forced Air, Central
Waterfront / Water
Waterfront View: Front
Lake River: Table Rock
Lake Pond: Table Rock Lake
Directions
From Branson West travel south on Hwy 13 toward Kimberling City approximately 4 miles to the light at James River. Make a right onto James River Road. Keep right onto James River Rd. Go 3.5 miles to Stone Road and make a left. 1.2 miles make a right onto Navajo Trail.Listings courtesy of Alpha Realty Mo, Llc
 MLS# 60323531