$399,900 | 3 beds | 3 full baths | N/A half baths | 1,736 sqft
Galena, MO 65656
- 3Beds
- 3Full Baths
- N/AHalf Baths
- 1,736SqFt
- 1992Year Built
- 27.00Acres
- MLS# 60271273
- Residential
- Single Family Residence
- Sold
- Approx Time on Market2 months, 27 days
- AreaStone
- CountyStone
- Subdivision Not In List: Stone
Overview
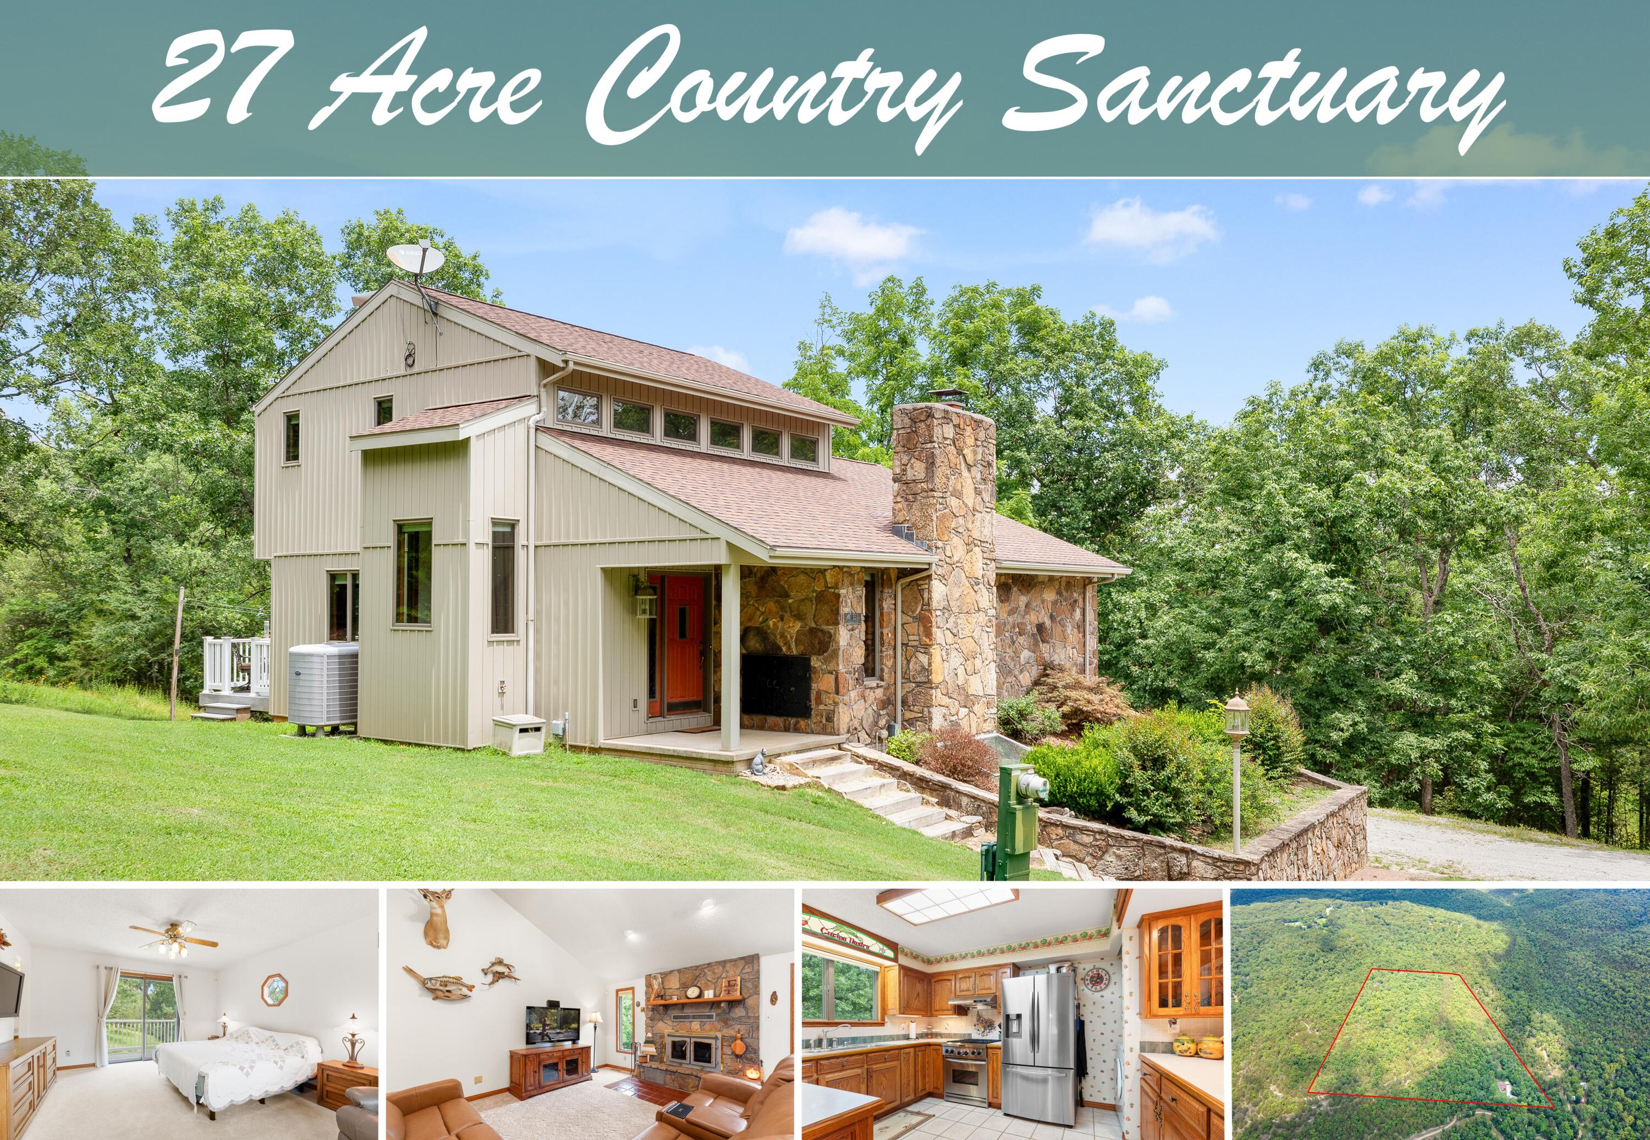
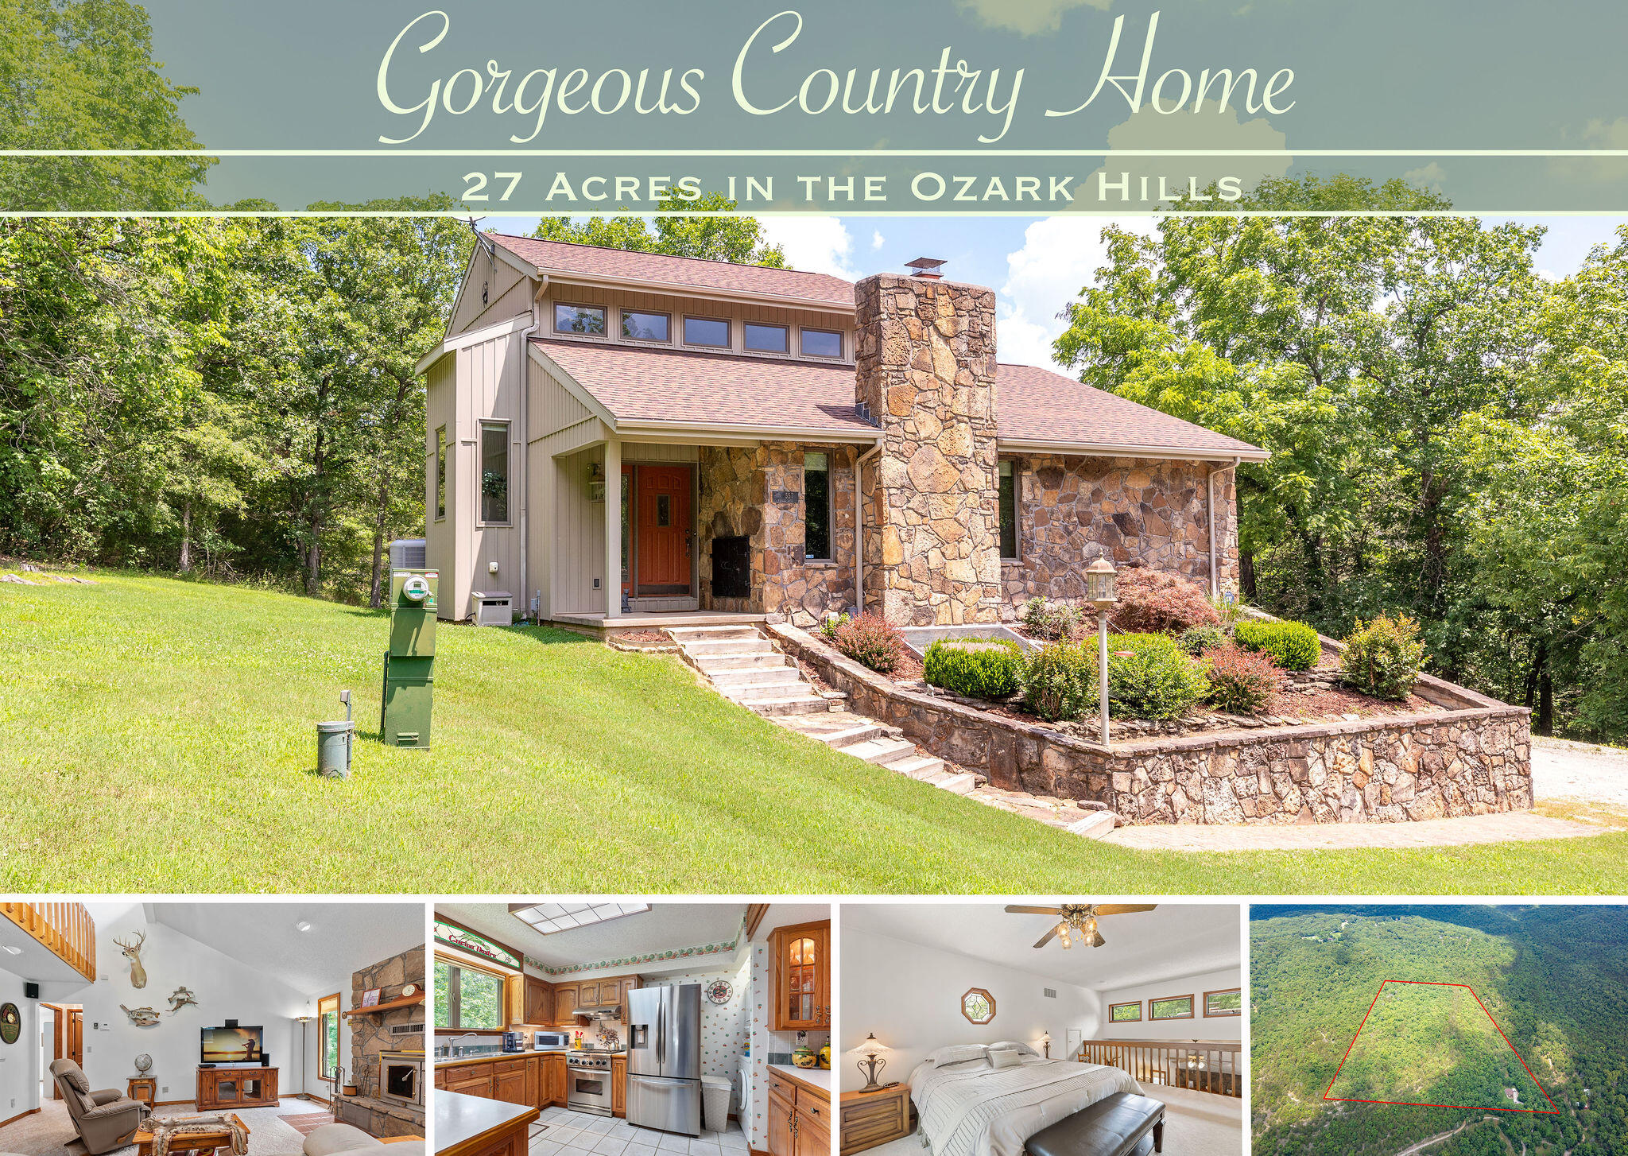
Seclusion in the Woods! Custom Home & 27 Acres! Looking for privacy away from the hustle and bustle of city life? This is it! Offering 27 private acres, garden area, shed, 2 car carport & more! The meticulous custom built 3 bedroom, 3 bath home features an open floorplan, living room with vaulted ceilings, rock fireplace & interior wood box for easy convenience, kitchen with bar & under cabinet lighting, Formal Dining Room, Loft master suite & master closet with built-ins, unfinished basement with full bath, workshop, unlimited storage & John Deere Room, composite decks & more! Ideal for any wildlife enthusiast with tons of Deer, Turkey, Bobcats, Birds and more roaming the land! It's time to start living the country life!
Sale Info
Listing Date: 06-20-2024
Sold Date: 09-17-2024
Aprox Days on Market:
2 month(s), 27 day(s)
Listing Sold:
1 Year(s), 9 month(s), 20 day(s) ago
Association Fees / Info
Association Type: None
Hoa: No
Room Dimensions
Bathroom Full: 12 x 5
Bedroom 2: 14 x 13
Bedroom 3: 13 x 14
Dining Room: 13 x 14
John Deere Room: 13 x 27
Kitchen: 18 x 11
Living Room: 15 x 19
Master Bathroom: 9 x 10
Master Bedroom: 14 x 18
Room Area
Bathroom Full: 60 SqFt
Bedroom 2: 182 SqFt
Bedroom 3: 182 SqFt
Dining Room: 182 SqFt
John Deere Room: 351 SqFt
Kitchen: 198 SqFt
Living Room: 285 SqFt
Master Bathroom: 90 SqFt
Master Bedroom: 252 SqFt
**Building Info
Basement: Walk-Out Access, Unfinished, Full
Basement: Yes
Attic: Access Only:No Stairs
Below Grade Unfinished Area: 1200
Construction: No
Building Area Total: 2936
Architecture: Other
Fireplace Type: Rock, Wood Burning
Stories: 2
Exterior Features
Exteriorextras: Garden
Patio and Porch: Deck, Front Porch
Window Features: Blinds
Shop Building Features: No
Fees / Restrictions
Financial
Som Price Disclosed: $
Som Price Per Square Foot: $136.20
Garage / Parking
Garagetype: Additional Parking, Gravel
Garage Spaces: 2
Garage: Yes
Garage: 0.00
Garage Attached: 0.00
Attached Garage: No
Green / Env Info
Handicap
Interior Features
Fireplaces: Yes
Flooring: Carpet, Tile
Interior Amenities: Walk-In Closet(s), Tile Counters, Laminate Counters, Vaulted Ceiling(s), High Ceilings
Appliances: Dishwasher, Propane Cooktop, Free-Standing Electric Oven, Dryer, Washer, Water Softener Owned, Refrigerator, Microwave, Electric Water Heater
Lot Info
Lot: Acreage, Dead End Street, Wooded/Cleared Combo, Horses Allowed
Acres: 27.00
Marina Info
Docks Dock Slip: No
Misc
Above Grade Finished Area: 1736
Insidecitylimits: No
Other
Som Propane Tank: Yes
Som Propane Tank Ownership: Owned
Other Structures: Storage Shed, Other
Foreclosure: No
Property Info
Township: 23
Year Built: 1992
View: No
Road Surface: Gravel
Road Frontage Type: Private Road
County: Stone
Rental Info
Vacation Rental: No
Room Info
Room Type: Loft, Storm Shelter, John Deere, Workshop
Sqft Info
Sqft: 1736
Tax Info
Tax Year: 2023
Tax Amount Annual: 830.55
Tax Provided By: Assessor Records
Unit Info
Utilities / Hvac
Sewer: Septic Tank
Cooling Oth: Electric
Cooling: Central Air, Wall Unit(s), Ceiling Fan(s)
Water Source: Private
Heating Source: Electric
Heating: Heat Pump
Waterfront / Water
Waterfront View: None
Lake River: None
Directions
Y Hwy to Left on Meadowview to Left on Weslee, follow to end of Weslee. Road is gravel and unimproved.Listings courtesy of Foggy River Realty Llc
 MLS# 60314098