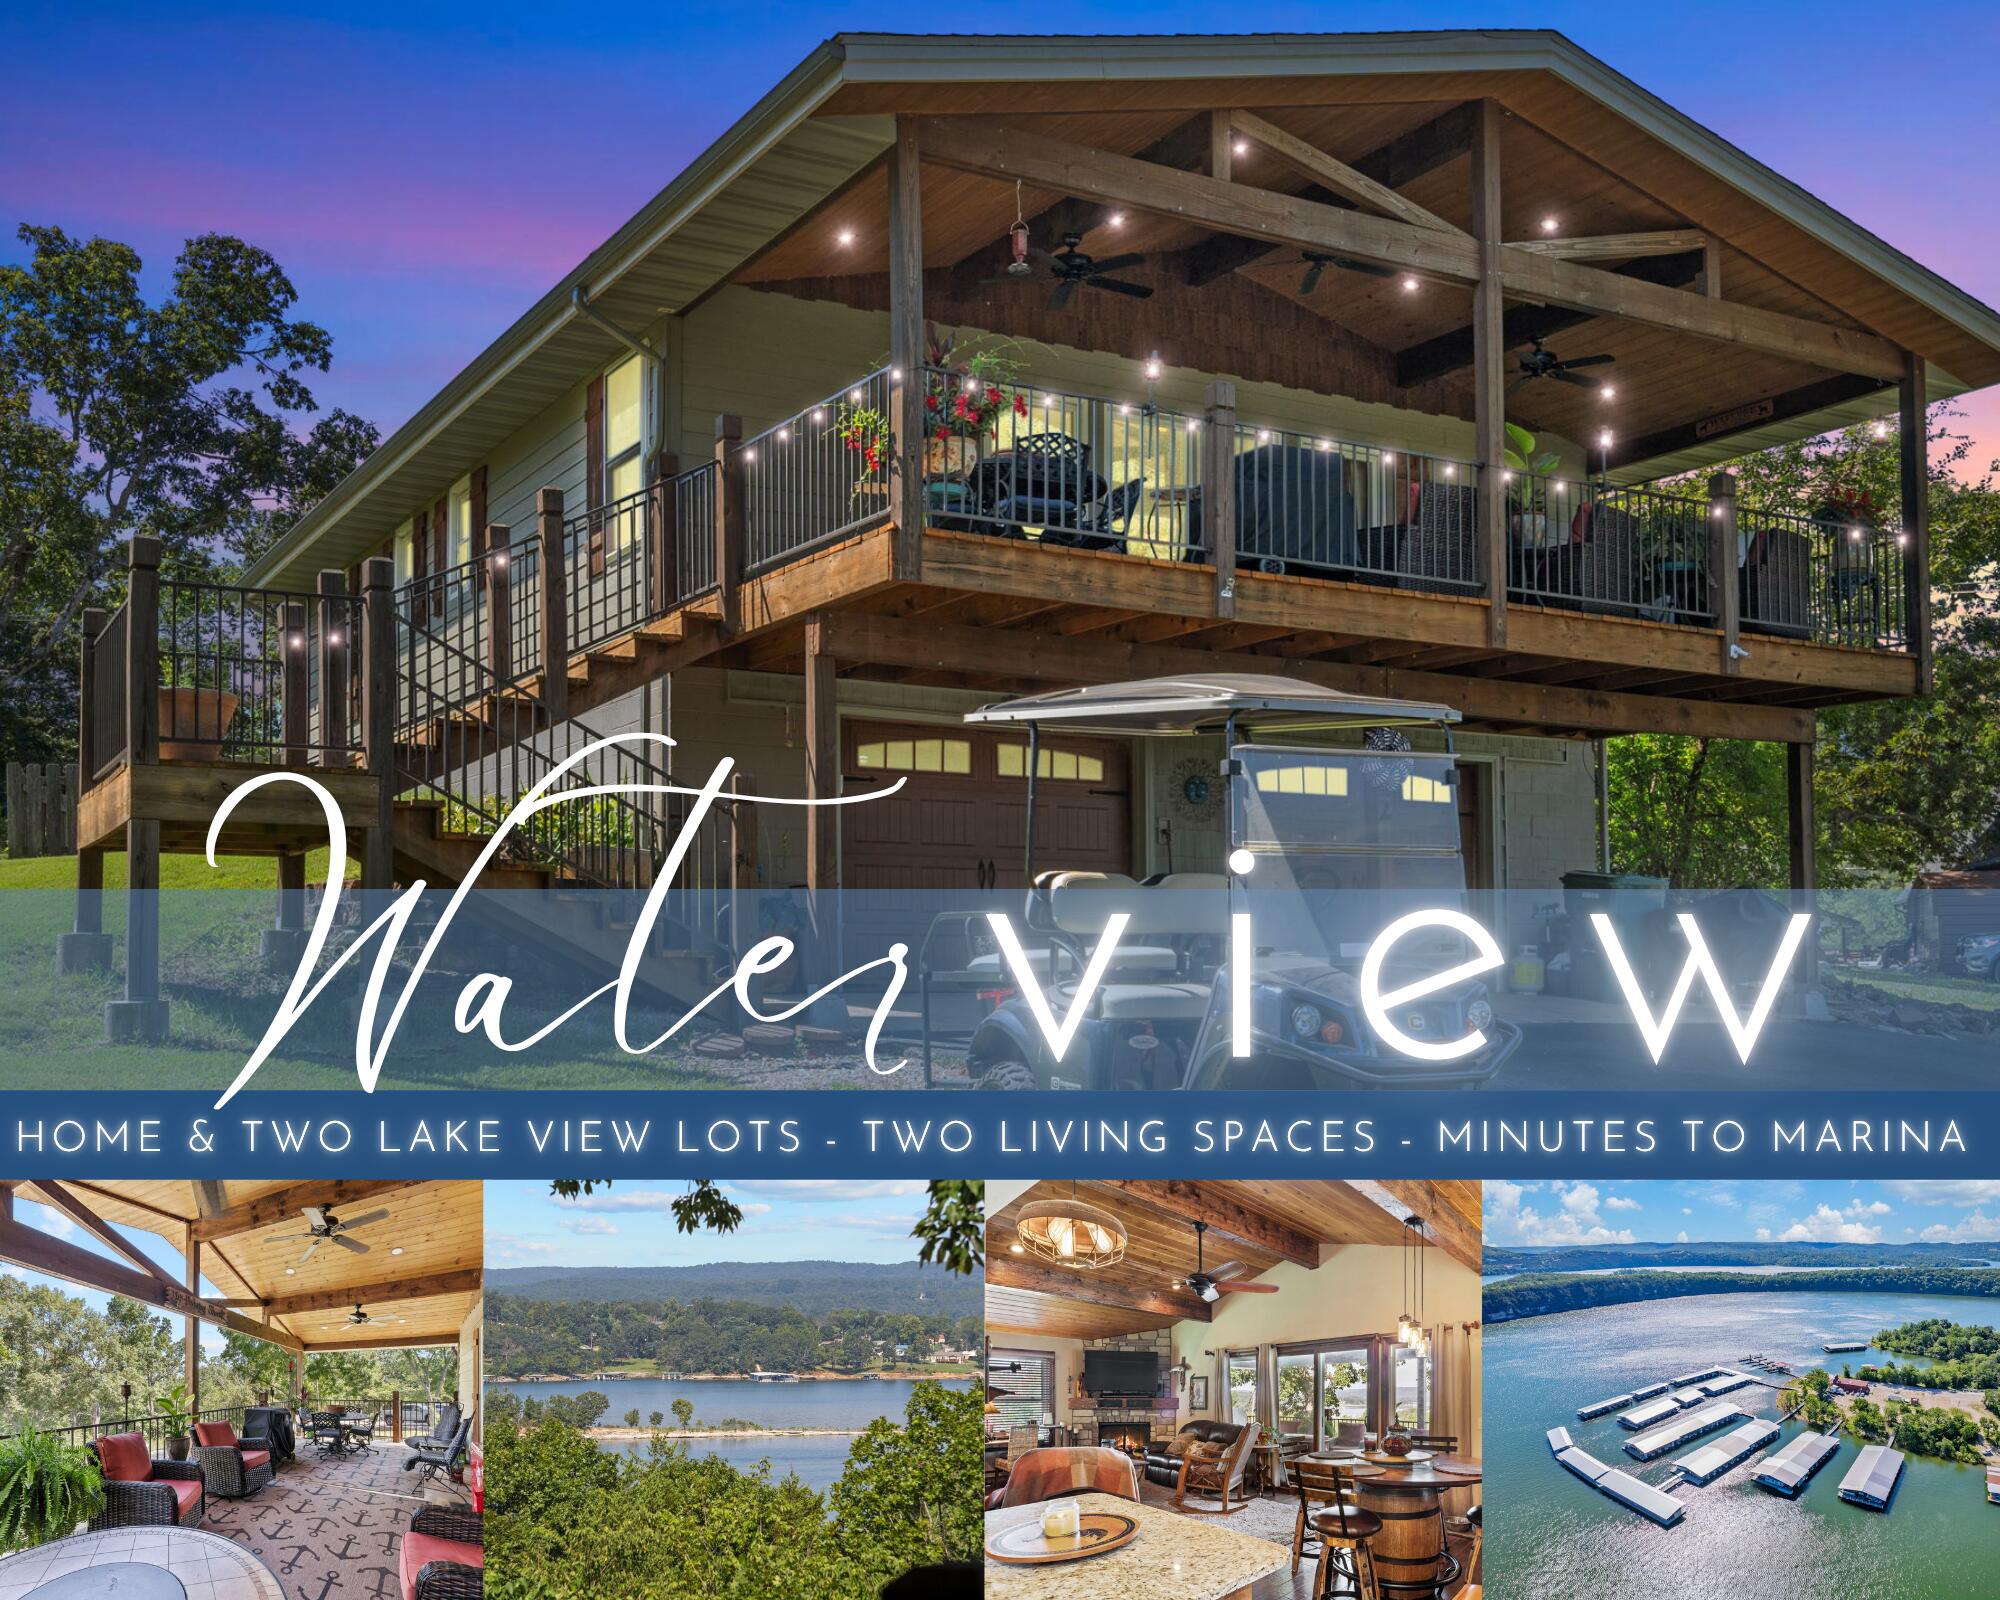
$392,900 | 3 beds | 3 full baths | N/A half baths | 1,723 sqft
Galena, MO 65656
- 3Beds
- 3Full Baths
- N/AHalf Baths
- 1,723SqFt
- 1976Year Built
- 1.54Acres
- MLS# 60300689
- Residential
- Single Family Residence
- Sold
- Approx Time on Market1 month, 26 days
- AreaStone
- CountyStone
- Subdivision Bear Den Cove Estates
Overview
Lakeview Legacy - Rustic Cabin Retreat Overlooking Table Rock Lake.Your Ozark dream escape awaits at 122 Nickel Ln! Perched above the crystal-clear waters of Table Rock Lake, this exceptionally maintained rustic-style home offers year-round panoramic sunset lake & mountain views, warm tongue-and-groove ceilings, charming cottage-style doors, and serene wooded surroundings. Bonus: Sale includes two additional lake view lots across the road--ideal for a future shop, guest cabin, or extra toy storage. All located just minutes to quick lake access, public boat launch, and the lively Hideaway Marina for fuel, food, and lake-day fun!The main level living features a spacious open layout with loads of natural light, beautiful hardwood flooring and a stunning floor-to-ceiling stone fireplace--perfect for warming holiday gatherings. You'll also find a comfortable owner's suite with spa-style ensuite, a second guest bedroom with full bath, and a beautifully appointed kitchen with timeless custom white cabinetry, stainless appliances, and a kitchen island ideal for impromptu dining, as we know all parties end up in the kitchen! Step out onto one of two covered decks--one with sweeping lake views and the other overlooking the fenced backyard, perfect for kids and pets.Another Bonus! End each day unwinding in the bubbly hot tub--a peaceful place to find rest and stargaze under the Ozark sky.The lower level includes a spacious second living area, third guest bedroom and three quarter bath for ample space to relax, entertain, or host guests.Additional highlights include low-expertly designed maintenance landscaping and an attached two-car garage/workshop--perfect for hobbies, storage, and all your tinkering needs!Peaceful, practical, and picture-perfect--don't miss your chance to call 122 Nickel Ln your Table Rock Lake live retreat in the heart of the rolling Ozark Hills.
Sale Info
Listing Date: 07-26-2025
Sold Date: 09-22-2025
Aprox Days on Market:
1 month(s), 26 day(s)
Listing Sold:
9 month(s), 15 day(s) ago
Association Fees / Info
Association Other Details: CCRS
Association Type: None
Hoa: No
Room Dimensions
Bathroom Three Quarter: 9.17 x 7.25
Bedroom 2: 9.9 x 12.83
Bedroom 3: 11.42 x 14.25
Dining Room: 13 x 10.9
Family Room: 14.33 x 14.58
Garage: 25.58 x 23.64
Kitchen: 13.08 x 10.9
Living Room: 19.5 x 15.75
Master Bathroom: 8.08 x 7.64
Master Bedroom: 8.9 x 15.08
Other: 6.5 x 8.9
Porch: 11.58 x 22.75
Room Area
Bathroom Three Quarter: 66.48 SqFt
Bedroom 2: 127.02 SqFt
Bedroom 3: 162.73 SqFt
Dining Room: 141.7 SqFt
Family Room: 208.93 SqFt
Garage: 604.71 SqFt
Kitchen: 142.57 SqFt
Living Room: 307.13 SqFt
Master Bathroom: 61.73 SqFt
Master Bedroom: 134.21 SqFt
Other: 57.85 SqFt
Porch: 263.44 SqFt
Room Description
Other: Closet
Porch: Covered Front Porch
**Building Info
Basement: Block, Finished, Full
Basement: Yes
Below Grade Finished Area: 486
Construction: No
Building Area Total: 1723
Architecture: Cottage, Raised Ranch
Roof: Composition
Fireplace Type: Living Room, Stone
Levels: One
Stories: 1
Exterior Features
Entry: Walk Up
Fencing: Partial
Building Class: Previous MLS
Patio and Porch: Covered, Front Porch, Deck
Shop Building Features: No
Fees / Restrictions
Easement and Restrictions: Subdivision
Financial
Som Price Disclosed: $
Som Price Per Square Foot: $228.03
Garage / Parking
Garagetype: Garage Faces Front, Paved
Garage Spaces: 2
Garage: Yes
Garage: 2.00
Garage Attached: 0.00
Attached Garage: No
Green / Env Info
Handicap
Interior Features
Fireplaces: Yes
Flooring: Carpet, Wood, Tile
Interior Amenities: High Speed Internet, Laminate Counters, Granite Counters, Beamed Ceilings, Vaulted Ceiling(s), High Ceilings, W/D Hookup, Walk-in Shower
Appliances: Dishwasher, Free-Standing Electric Oven, Microwave, Refrigerator, Electric Water Heater, Disposal
Lot Info
Lot: Landscaping, Wooded/Cleared Combo, Sloped, Level, Lake View, Cleared, Secluded, Water View
Acres: 1.54
Lot Size: 163 x 158
Marina Info
Docks Dock Slip: Yes
Dock Directions: 3rd party (optional) avail. near hideaway Marina. 10x24
Misc
Above Grade Finished Area: 1237
Insidecitylimits: No
Other
Som Propane Tank: Yes
Som Propane Tank Ownership: Leased
Foreclosure: No
Property Info
Township: 23
Year Built: 1976
View: Panoramic, Lake
View: Yes
Equipment: Hot Tub
County: Stone
Rental Info
Vacation Rental: No
Room Info
Room Type: Bedroom, Family Room, Family Room - Down, Master Bedroom
Sqft Info
Sqft: 1723
Tax Info
Tax Legal Description: BEAR DEN COVE ESTATES LOT 10 BLOCK 1;BEAR DEN COVE ESTATES LOT 7;BEAR DEN COVE ESTATES LOT 6
Tax Year: 2024
Tax Amount Annual: 747.61
Tax Provided By: Assessor Records
Unit Info
Utilities / Hvac
Sewer: Septic Tank
Cooling Oth: Electric
Cooling: Central Air
Water Source: Shared Well
Heating Source: Propane
Heating: Central
Waterfront / Water
Waterfront View: View
Lake River: Table Rock
Lake Pond: Table Rock Lake
Directions
Take Hwy 76 West to Y Hwy. Y Hwy to Y-18 (Bear Den Cove). Take Y-18 to Hillsboro to Nickel Lane - Right on Nickel to home on right. SIYListings courtesy of Keller Williams Tri-lakes
 MLS# 60314098