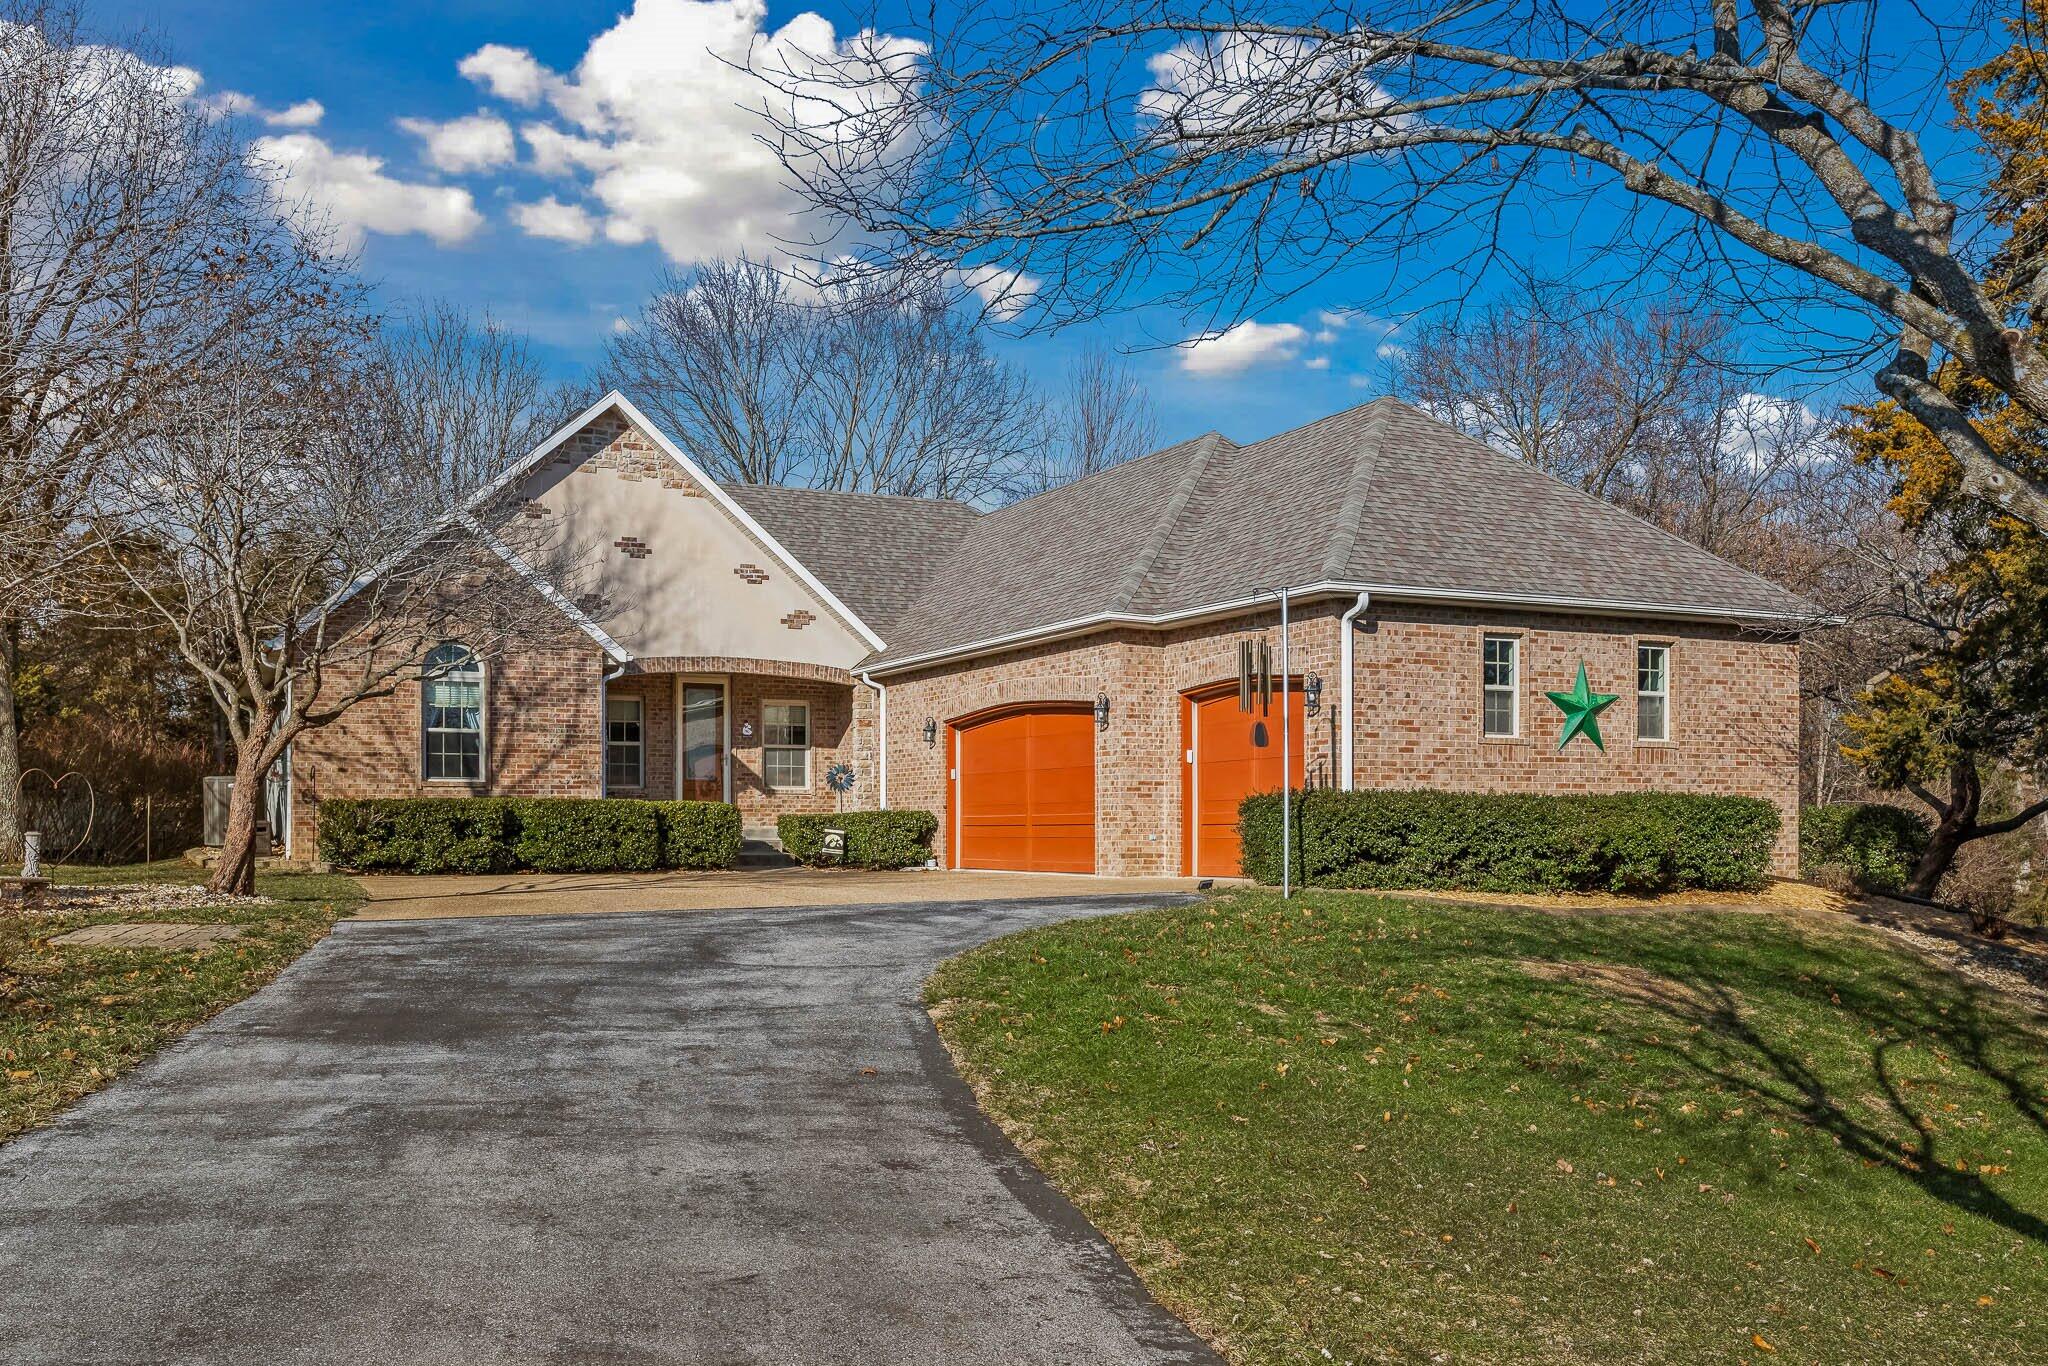
$450,000 | 4 beds | 3 full baths | N/A half baths | 4,112 sqft
Highlandville, MO 65669
- 4Beds
- 3Full Baths
- N/AHalf Baths
- 4,112SqFt
- 2005Year Built
- 0.41Acres
- MLS# 60285611
- Residential
- Single Family Residence
- Sold
- Approx Time on Market2 months, 3 days
- AreaChristian
- CountyChristian
- Subdivision Woodfield Estates
Overview
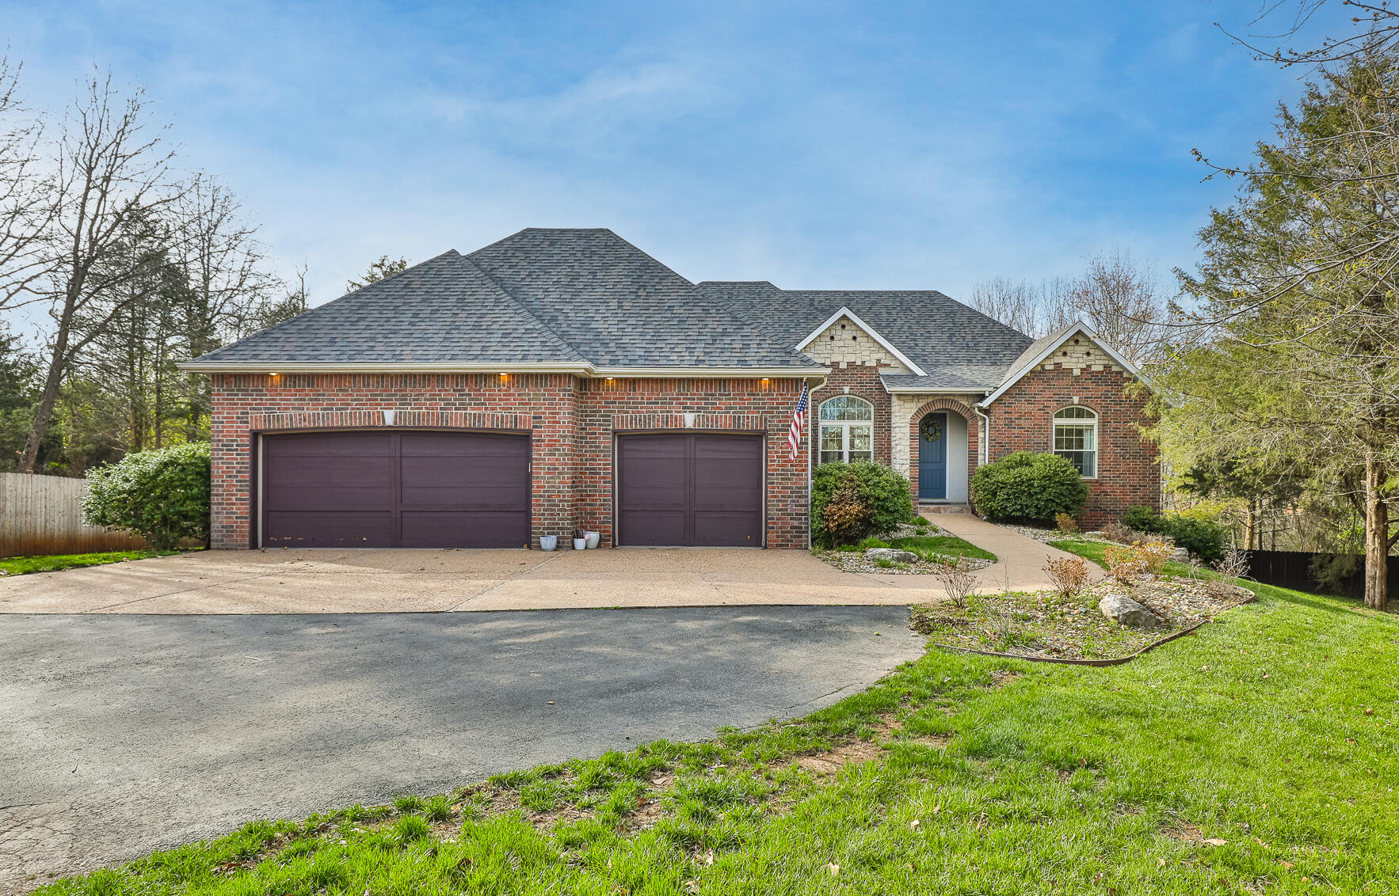
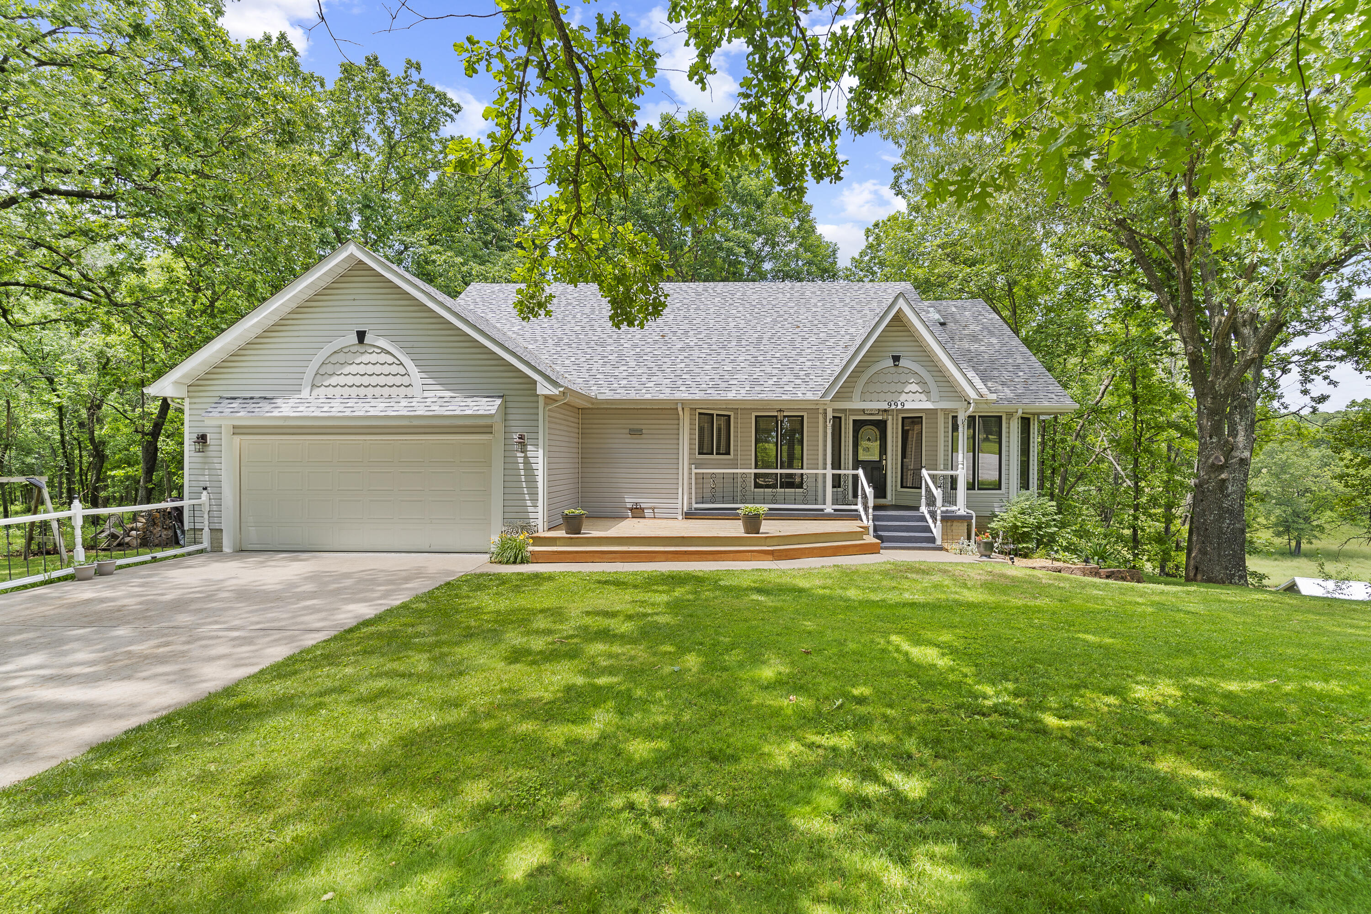
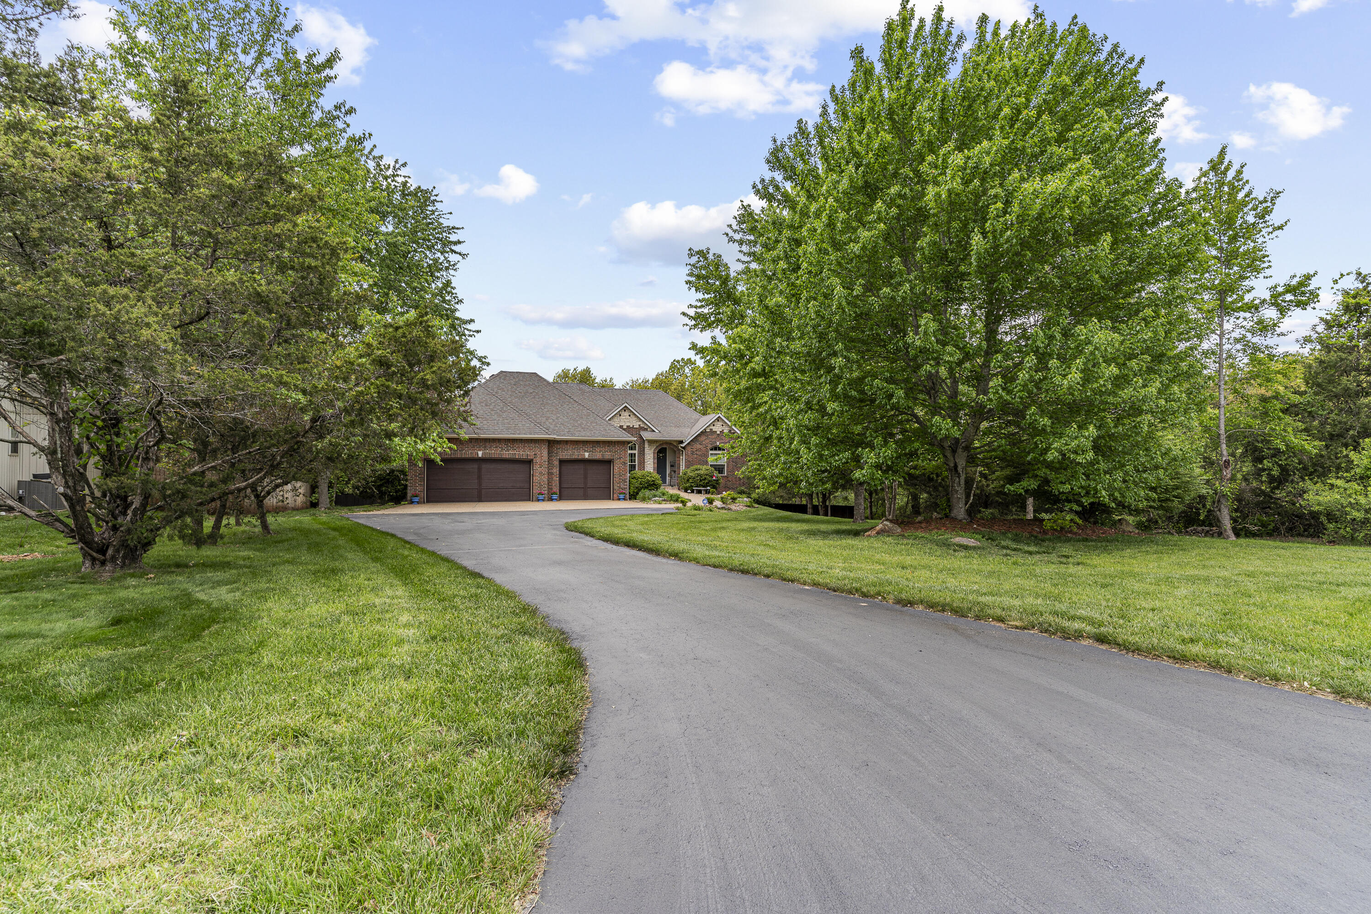
**Welcome to Woodfield!** Nestled on a picturesque, wooded lot, this stunning 4-bedroom home offers the perfect escape. As you arrive via the private, tree-lined driveway, you'll feel an immediate sense of peace and seclusion that sets this property apart. Inside, the well-designed floor plan features two spacious living areas, a cozy gas fireplace, and an abundance of natural light--ideal for both relaxation and hosting gatherings. The walk-out basement provides additional living and storage space, making this home as functional as it is inviting. Step outside to a brand-new oversized composite deck, perfect for entertaining family and friends or simply enjoying the serene surroundings. With its convenient location offering easy access to both Nixa and Branson, this home combines privacy and practicality in one exceptional package. Don't miss your chance to experience the beauty and charm of this must-see retreat!
Sale Info
Listing Date: 01-23-2025
Sold Date: 03-27-2025
Aprox Days on Market:
2 month(s), 3 day(s)
Listing Sold:
1 Year(s), 3 month(s), 11 day(s) ago
Association Fees / Info
Association Type: HOA
Association Includes: Common Area Maintenance
Hoa Fees: 150
Hoa Fees Frequency: Annually
Hoa: Yes
**Building Info
Basement: Walk-Out Access, Exterior Entry, Storage Space, Finished, Plumbed, Full
Basement: Yes
Below Grade Finished Area: 2056
Construction: No
Building Area Total: 4112
Architecture: Ranch
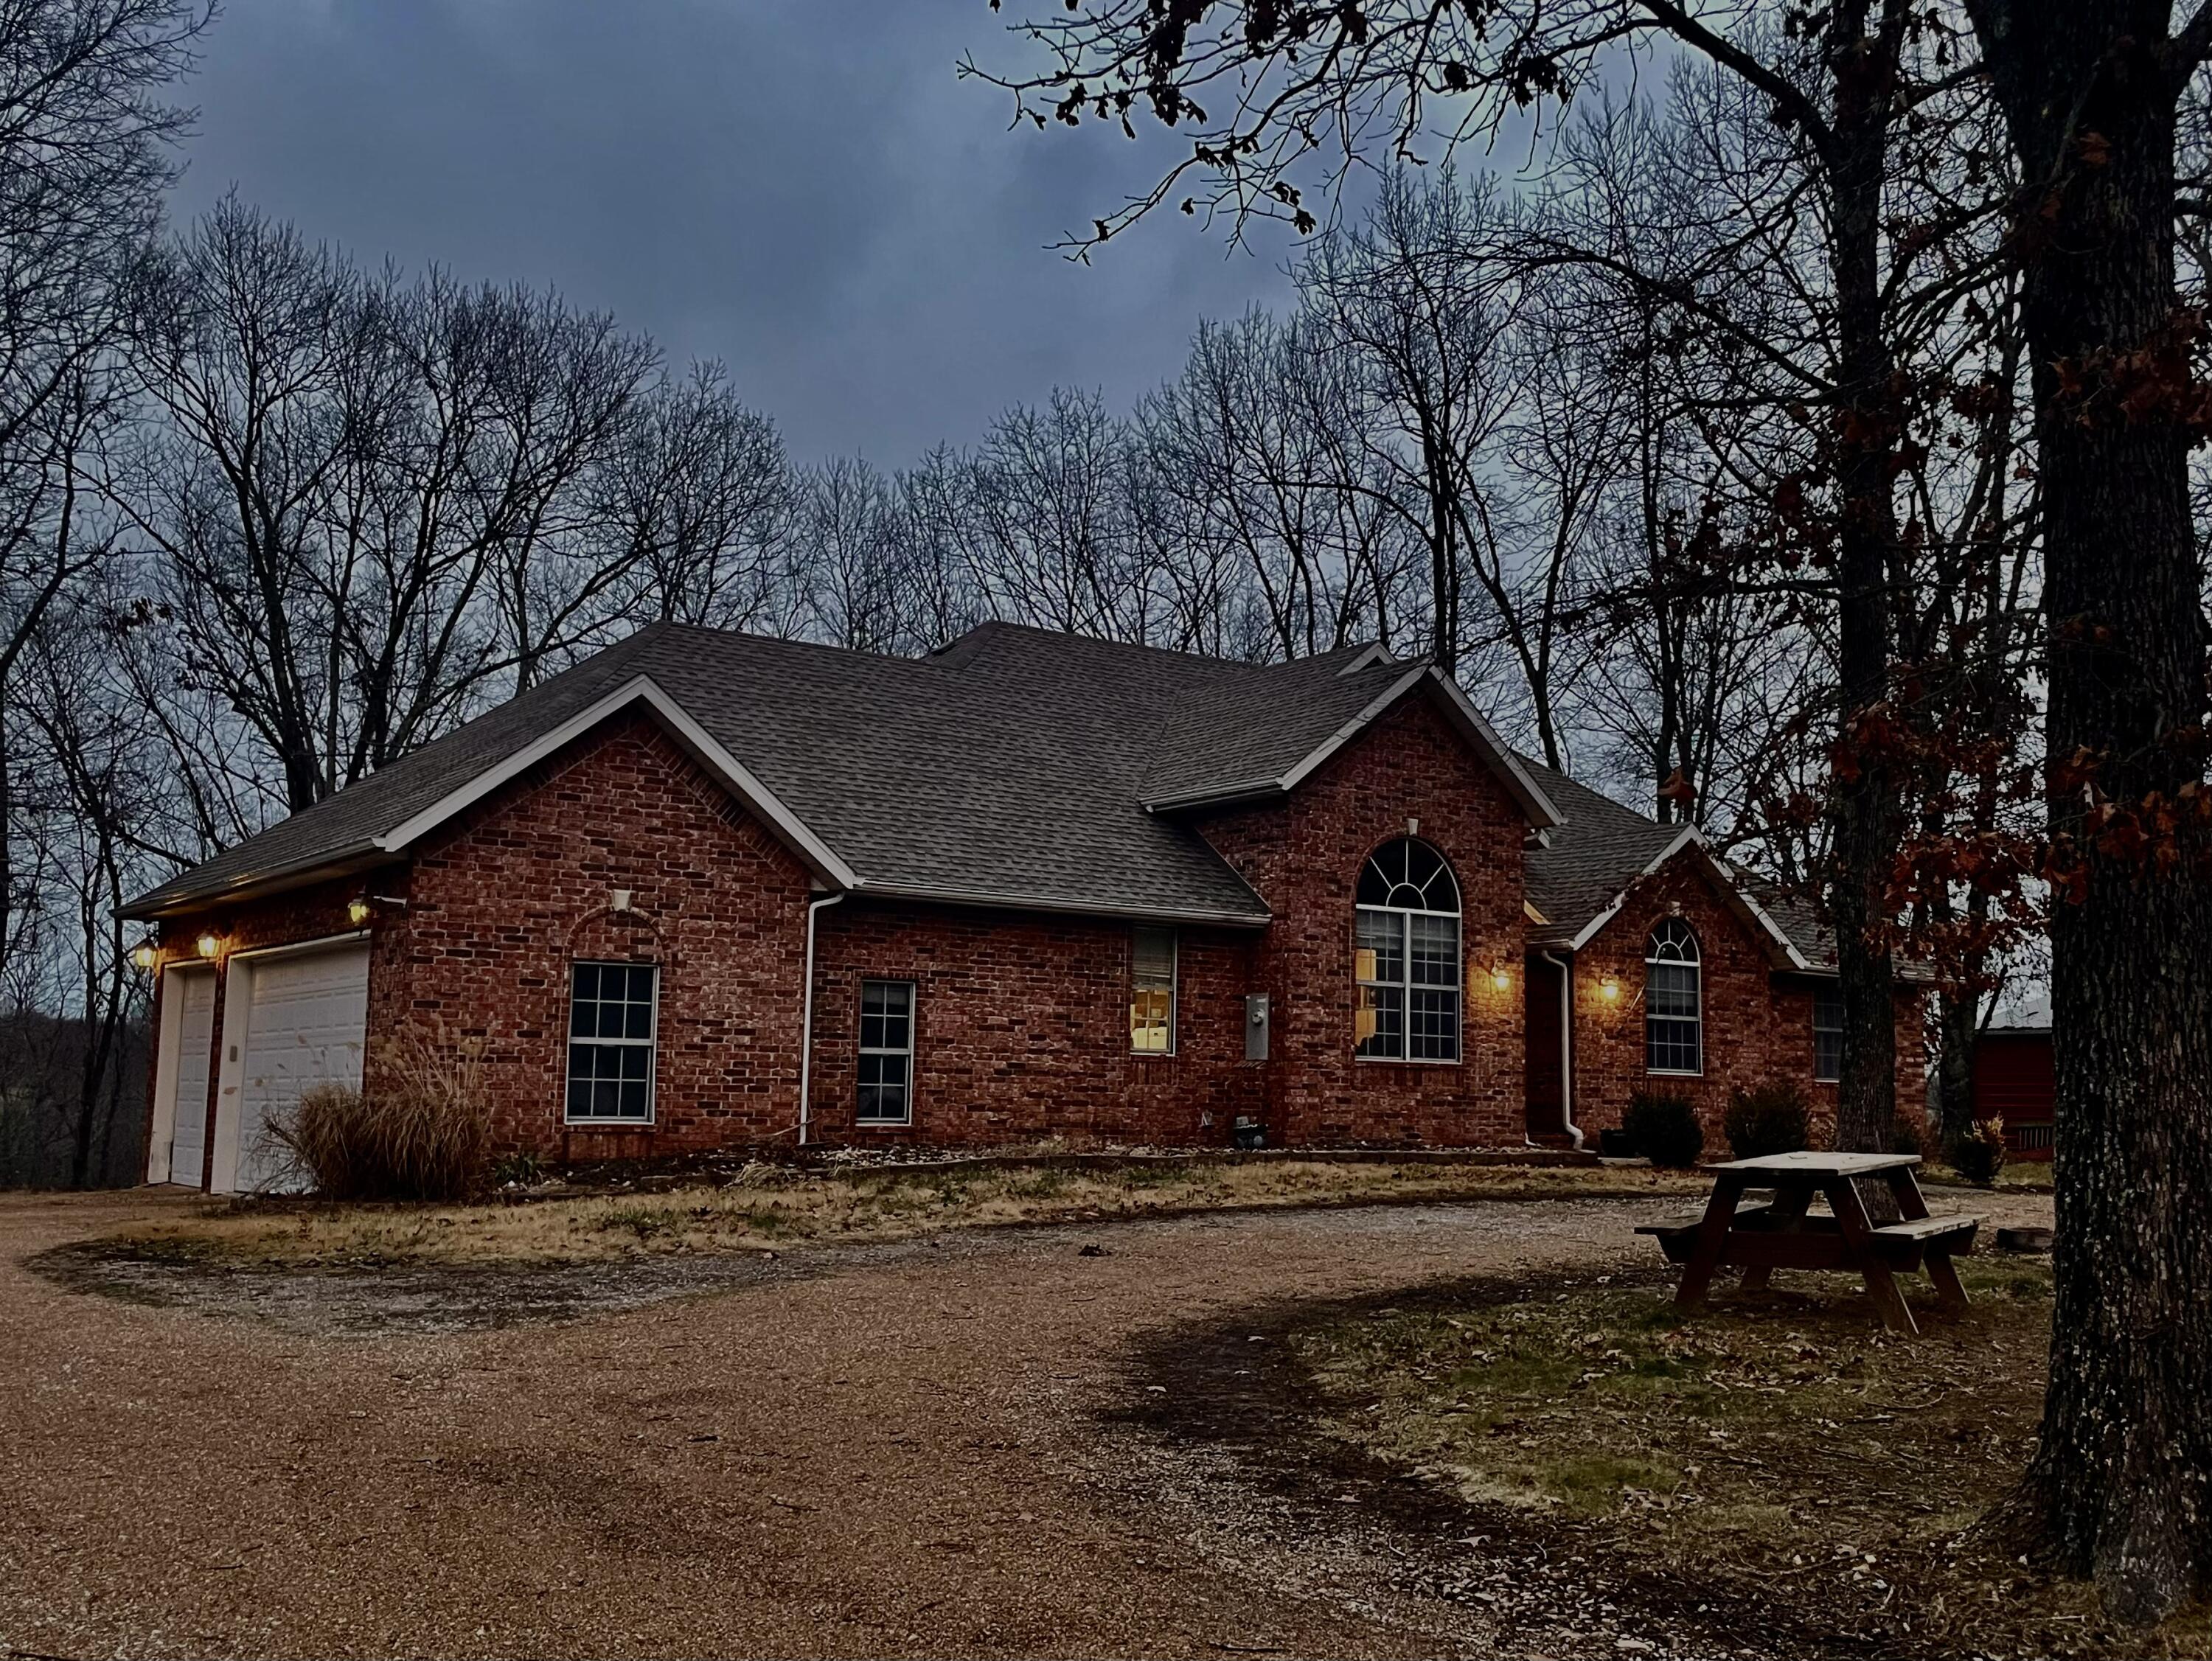
Construction Materials: Brick, Vinyl Siding
Foundation: Poured Concrete
Fireplace Type: Living Room, Propane
Levels: One
Stories: 1
Exterior Features
Exteriorextras: Rain Gutters
Building Class: Assessor
Patio and Porch: Patio, Deck, Rear Porch, Front Porch
Shop Building Features: No
Fees / Restrictions
Financial
Som Price Disclosed: $
Som Price Per Square Foot: $109.43
Garage / Parking
Garagetype: Driveway, Garage Faces Side, Garage Door Opener
Garage Spaces: 3
Garage: Yes
Garage: 3.00
Garage Attached: 0.00
Attached Garage: No
Green / Env Info
Handicap
Interior Features
Fireplaces: Yes
Laundry Features: Main Floor
Door Features: Storm Door(s)
Flooring: Carpet, Vinyl, Tile
Interior Amenities: Other, W/D Hookup, In-Law Floorplan, Soaking Tub, Laminate Counters, Walk-In Closet(s), Walk-in Shower, Jetted Tub
Appliances: Dishwasher, Free-Standing Electric Oven, Microwave, Disposal
Lot Info
Lot: Wooded/Cleared Combo
Acres: 0.41
Lot Size: 85X210.7
Marina Info
Docks Dock Slip: No
Misc
Above Grade Finished Area: 2056
Insidecitylimits: Yes
Other
Som Propane Tank: Yes
Som Propane Tank Ownership: Leased
Foreclosure: No
Property Info
Year Built: 2005
View: No
Security Features: Smoke Detector(s)
County: Christian
Rental Info
Vacation Rental: No
Room Info
Room Type: Bedroom, John Deere, Living Areas (2), In-Law Suite, Family Room, Family Room - Down, Master Bedroom
Sqft Info
Sqft: 4112
Tax Info
Tax Legal Description: LOT 46 WOODFIELD EST PH 1
Tax Year: 2023
Tax Amount Annual: 2568.47
Tax Provided By: Assessor Records
Unit Info
Utilities / Hvac
Sewer: Public Sewer
Cooling Oth: Electric
Cooling: Attic Fan, Ceiling Fan(s), Heat Pump, Central Air
Water Source: City
Heating Source: Electric
Heating: Heat Pump, Central
Waterfront / Water
Waterfront View: None
Lake River: None
Directions
Take Hwy 160 South of Nixa. Coming into town, turn right onto Ellingsworth. Then subdivision is on Left.Listings courtesy of Sturdy Real Estate
 MLS# 60308606